Radford's combined house and barn plan book (1908)
Radford, William A., 1865- · Chicago, Ill. : The Radford architectural co · leaf 199
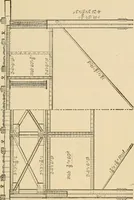
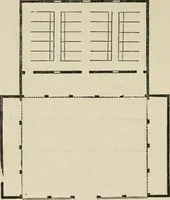
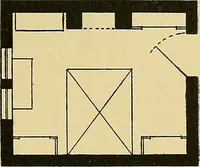
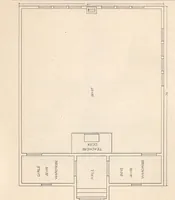
E:r-JD z:jl.z wj^t / o/v made of reinforced concrete and are round-ed down to meet the floor at the bottomwhich makes a very solid and lasting stall. C-RO-S3 v3£C770/S/ esting feature of this barn is the two largegalvanized iron ventilators with glass topswhich conducts the foul air from the bot- … The standing floors in the stalls are cov-ered with planks which of course are re-newed occasionally, but the stall bottoms,partitions and cement mangers are thereto stay. Horses do not gnaw such parti- tom of the stable out through the roof.The cross section shows the cement floorwith piers and…
Architecture, Domestic · Barns
Internet Archive · Public Domain Mark 1.0. Free to use for anything.