Halsted, Byron David, 1852-1918, Powell, E. C. (Edwin C.) · New York : Orange Judd Co. · leaf 392
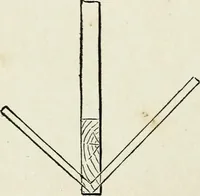
\\p JL. Fig. 363—END VIEW … Fig. 364—VENTILATOR The barn is twenty-four by 105 feet, seventeen feet toeaves, contains seven bents (although only six are shownin Figure 365), and four tiers. The space between theground and second tier, Figure 363, is seven feet, andbetween second, third and fourth tiers five feet, while…
Architecture, Domestic · Farm buildings
Internet Archive · Public Domain Mark 1.0. Free to use for anything.