Halsted, Byron David, 1852-1918, Powell, E. C. (Edwin C.) · New York : Orange Judd Co. · leaf 393
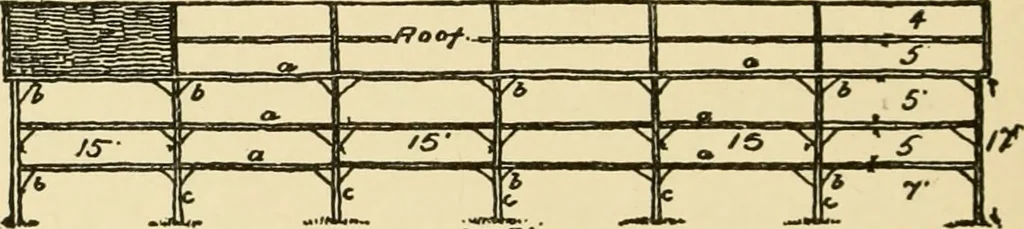
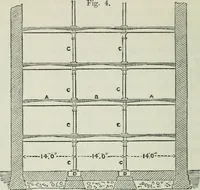
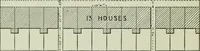
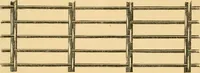
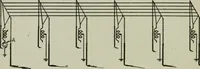
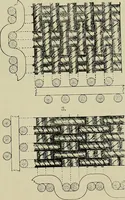
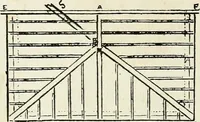
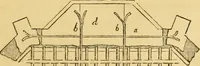
elegraph pole, twenty feet long, sixinches at upper end, ten inches at the butt, set three feetin ground. From the ground to the eaves is seventeenfeet, the tips of the lower tier of tobacco being two feetabove the ground. Figure 364 shows the plan of ventilation. The doorsare made of the common… … /OS Fig. 365—PLAN OF BENTS IN TOBACCO CURING BARN the bottom, as shown. Lining laths, three inches wide,are put permanently in place from beam, a, to the ground,but from beam, a, to the eaves or top no lining lath isused, as ventilating door, c, swings inward, thus prevent-ing the use of lining…
Architecture, Domestic · Farm buildings
Internet Archive · Public Domain Mark 1.0. Free to use for anything.