Halsted, Byron David, 1852-1918, Powell, E. C. (Edwin C.) · New York : Orange Judd Co. · leaf 394
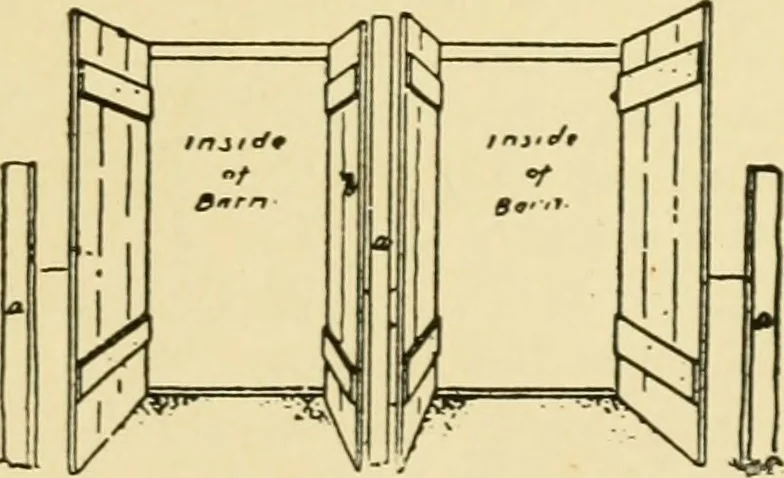
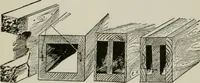
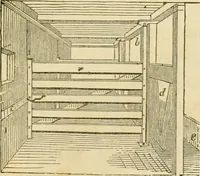
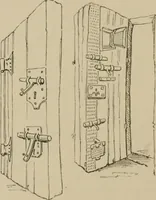
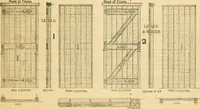
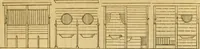
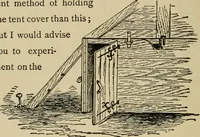
i Fig. 366—VENTILATOR HOOK Fig. 367 SroEBOARDS side of board, c. The hooks, a, are about eighteen incheslong, which allow the bottom of the board being tippedout about two feet. The top will be swung in about nineinches. The hinge is placed on the beam five feet … Fig. 368—ARRAXGEMEXT OF DOUBLE DOORS below eaves. By this method of swinging the doormore air can be obtained in the shed than if the board?are hung at the top; there is also no expense for hinges. 876 BARN PLANS AND OUTBUILDINGS The wire for hooks, a, cost thirty-five cents, and Mr.Hubbard bent…
Architecture, Domestic · Farm buildings
Internet Archive · Public Domain Mark 1.0. Free to use for anything.