Halsted, Byron David, 1852-1918, Powell, E. C. (Edwin C.) · New York : Orange Judd Co. · leaf 396
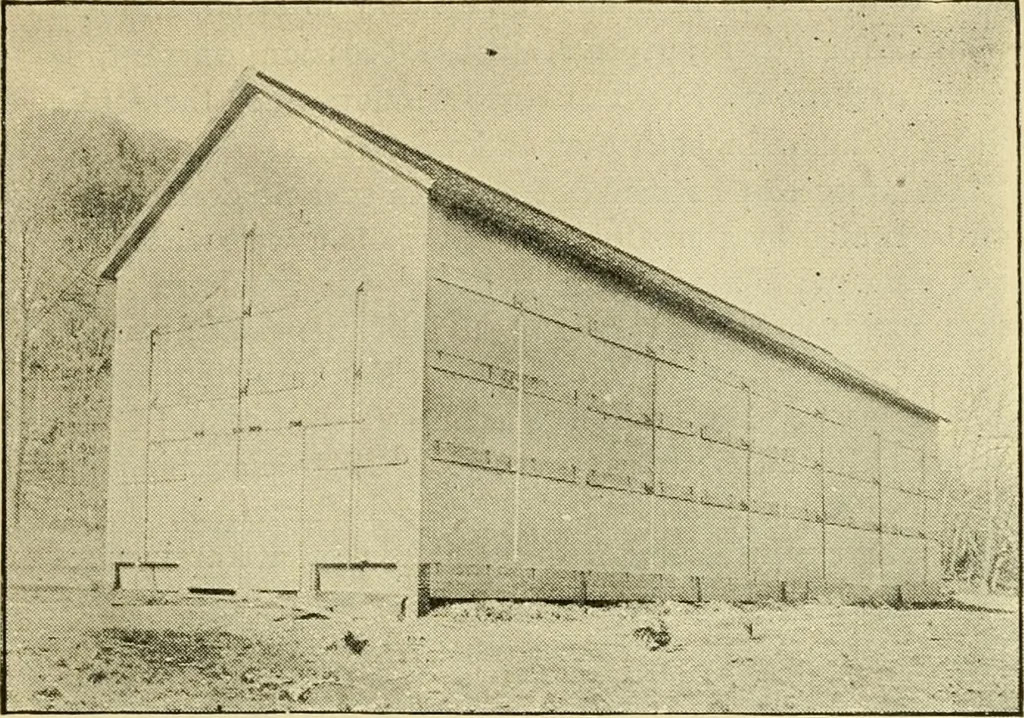
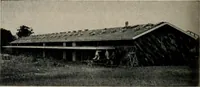
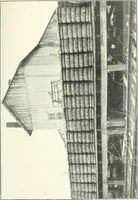
s. There is a driveway through it lengthwiseby removing one tier of slip poles. This building has avery strong frame and foundation and is covered withsplendid materials. It is well arranged for ventilation onsides, ends and ridge. Of course anyone can use cheapermaterial and with nearly like… … Fig. 369—A CONNECTICUT TOBACCO SHED
Architecture, Domestic · Farm buildings
Internet Archive · Public Domain Mark 1.0. Free to use for anything.
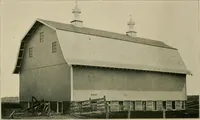
![An illustration from [Catalog] (1915)](https://img.insideoutlibrary.com/img/200/ia-catalog00fold-18-13.webp)
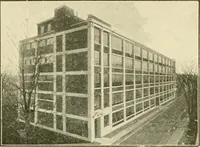
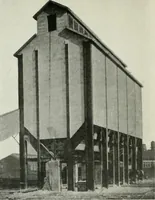
![An illustration from [Catalog] (1915)](https://img.insideoutlibrary.com/img/200/ia-catalog00fold-20-15.webp)