Halsted, Byron David, 1852-1918, Powell, E. C. (Edwin C.) · New York : Orange Judd Co. · leaf 40
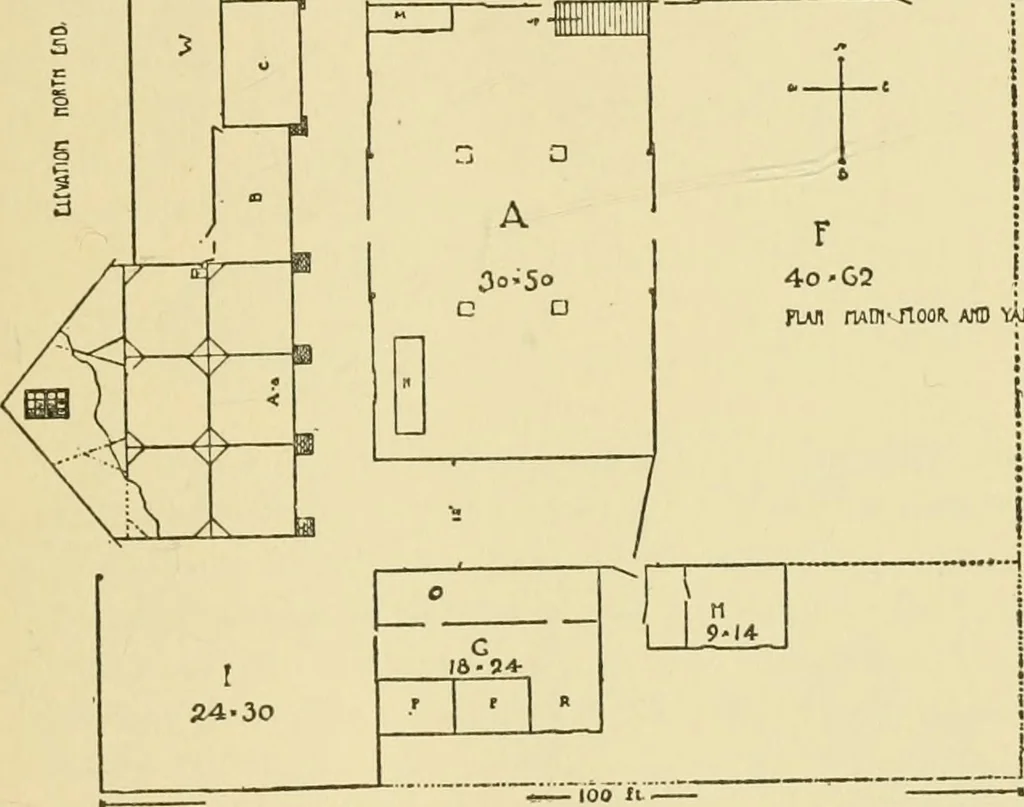
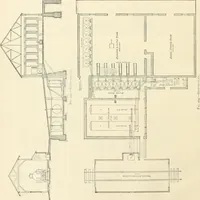
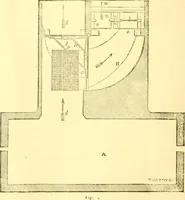
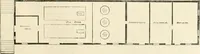
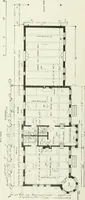
ly done and without inconvenience in badweather. CONVENIEKT FARM BARN AND YARD 21 PLAN OF CONVENIENT FARM BARN AND YARD The accompanying illustration, Figure 14, shows theground plan of a very convenient barn with end elevation.It also shows plan of granary, chicken house and yardssurrounding the… … Fig. 14 SUGGESTED ARRANGEMENT FOR FARM BUILDINGS frame and location of window in the end, B is the feedroom, C is the cow stable, D is the open cow shed and Eis the pig room. In the ground plan A shows the mainfloor of the barn, thirty by thirty feet, which is used forstoring hay. However, a part…
Architecture, Domestic · Farm buildings
Internet Archive · Public Domain Mark 1.0. Free to use for anything.