Halsted, Byron David, 1852-1918, Powell, E. C. (Edwin C.) · New York : Orange Judd Co. · leaf 42
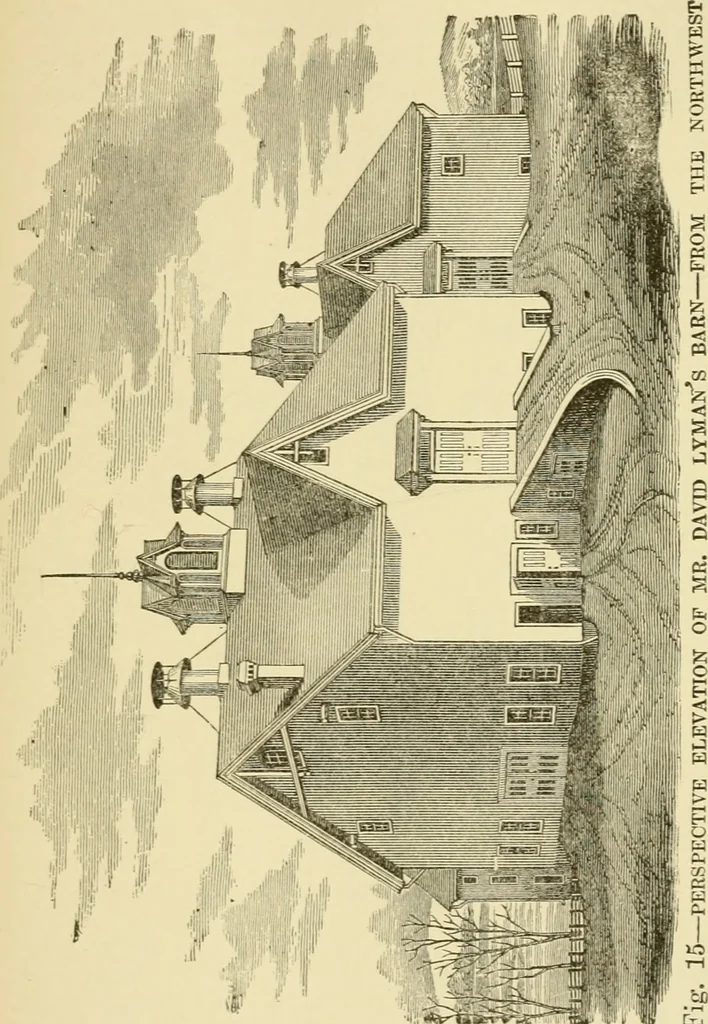
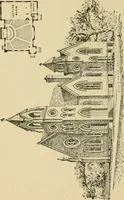
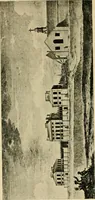
ply, and built one, a front view and interior planof which are here given. The elevation of the bnilding,Figure 15, shows entrances to its two main floors; thereis a basement below. The TJiter, or Hay Floor—This floor is shown inFigure 16; all the hay, grain and straw are stored there.It maintains… … 24 BARN tLANS AND OUTBUILDINaS and 17. This room is built of stone, arched above, and isroomy as well as secure. By means of a hay fork and a number of travelers, thehay is taken from the loads and dropped in any part ofthe immense bays. The forks are worked by one horse, TO HAY BAY n y^lTILATOR D…
Architecture, Domestic · Farm buildings
Internet Archive · Public Domain Mark 1.0. Free to use for anything.