The castellated and domestic architecture of Scotland, from the twelfth to the eighteenth century (1887)
MacGibbon, David, d. 1902, Ross, Thomas, 1839-1930 · Edinburgh : D. Douglas · leaf 130
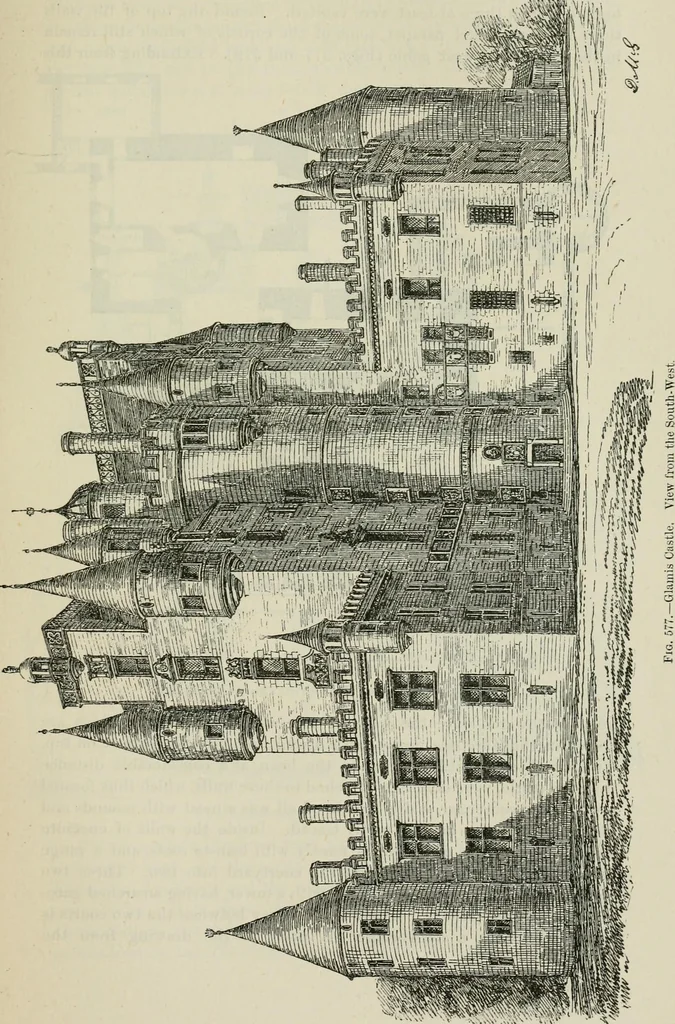
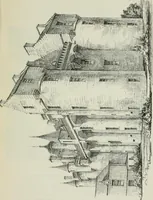
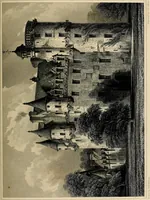
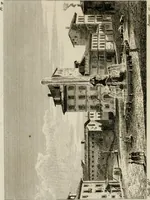
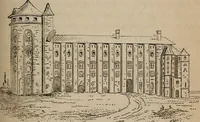
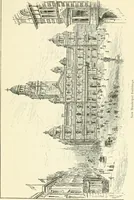
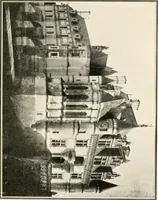
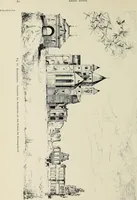
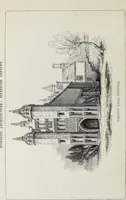
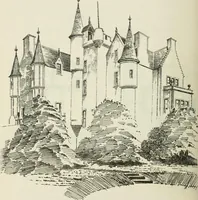
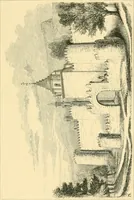
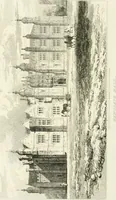
th in l6l5, and who seems to have been the manwho gave to Glamis its distinctive existing characteristics. Before histime the castle consisted of a main central building or keep, with a wallof enceinte provided with towers and outbuildings. The main castle,which still exists, is on the familiar L… … FOURTH PERIOD 116 — GLAMIS CASTLE high, of which three at least were vaulted. Round the top of the wallsthere was a corbelled parapet, some of the corbels of which still remainin the heightened west gable (Figs. 577 and 579). Extending from this
Architecture · Architecture, Domestic · Castles
Internet Archive · California Digital Library · Public Domain Mark 1.0. Free to use for anything.