Halsted, Byron David, 1852-1918, Powell, E. C. (Edwin C.) · New York : Orange Judd Co. · leaf 48
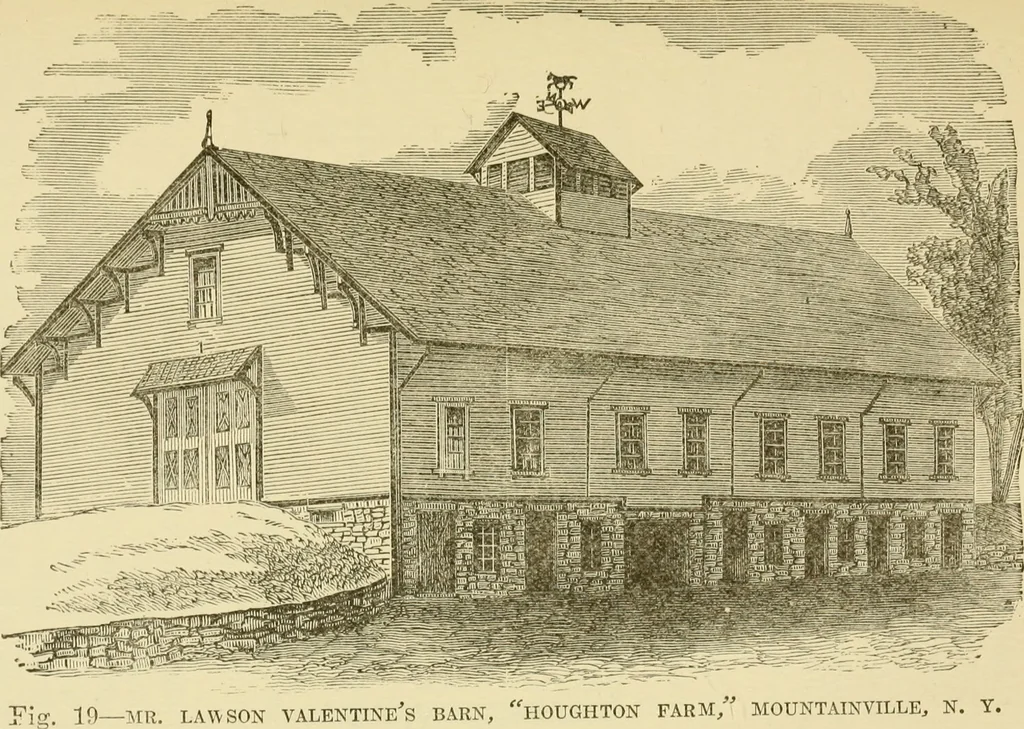
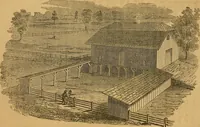
and ventilation, which would draw off all delete-rious gas as fast as generated, and fourth, convenience tosave labor. Saving of manure and many other thingswere of course included. The windows are all hung withpulleys, and are lowered in warm days in winter, andclosed in cold days. This is… … 30 BARN PLANS AND OUTBUILDINGS It is located on a hillside, and is supplied with waterbrought from springs. The barn is handsomely propor-tioned, and with its slated roof and red-painted walls,with black trimmings, presents a fine appearance. It isadmirably adapted for keeping a large number of…
Architecture, Domestic · Farm buildings
Internet Archive · Public Domain Mark 1.0. Free to use for anything.