Rural architecture : being a complete description of farm houses, cottages and out buildings ... together with lawns, pleasure grounds and parks; the flower, fruit and vegetable gardens : also, useful and ornamental domestic animals for the country resident ... also, the best method of conducting water into cattle yards and houses (1860)
Allen, Lewis F. (Lewis Falley), 1800-1890 · New York : C.M. Saxton, Barker & Co. · leaf 300
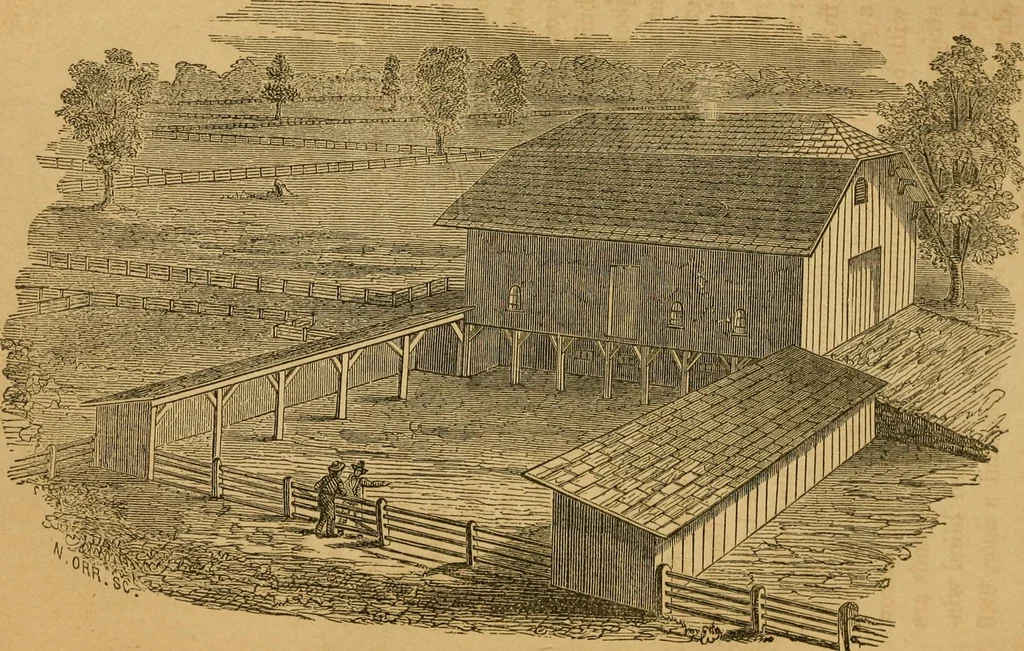
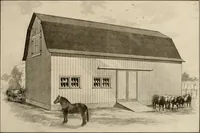
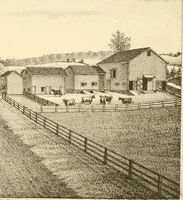
,so as to cover the large doors at the ends. The mainroof spreads 3 to 4 feet over the body of the barn, andruns from the side eaves in a straigM line, differentfrom what is shown in the engraving, which appears ofa gambrel or hipped fashion. The sides are coveredwith boards laid vertically, and… … KTJKAL ARCHITECTUKE. 298 INTERIOR ARRANGEMENT. A main floor, -4, 12 feet wide, runs the whole lengththrough the center of the barn. S, S, are the largedoors. IT, H^ are trap doors, to let hay or straw downto the alleys of the stables beneath. B^ is the princi-pal bay for hay storage, 16 feet wide,…
Farm buildings · Architecture, Domestic · Building
Internet Archive · Public Domain Mark 1.0. Free to use for anything.