Halsted, Byron David, 1852-1918, Powell, E. C. (Edwin C.) · New York : Orange Judd Co. · leaf 58
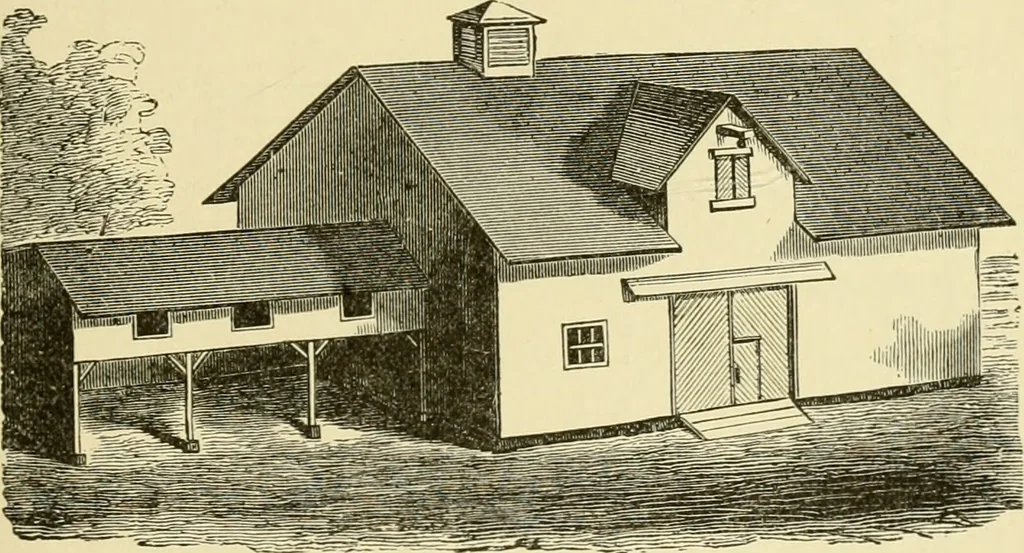
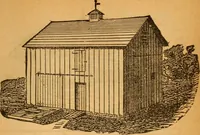
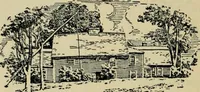
plan (Figure 30) is of a simple and inex-pensive barn. The size is forty by fifty-five feet; it hasa large shed attached for cattle. The fifteen-foot barnfloor, see Figure 31, is of good medium width; if wider theroom would not be wasted. On the left are the horse stalls,five feet wide. There might… … Fig. 30—ELEVATION OF BARN the left side is devoted to cattle stalls, twenty-five feet,giving room for six cow and ox stalls, and two passage-ways, one of which may be closed and made a stall for acow. The seven-foot space affords abundant room forhay cutter, feed box and accompaniments, located…
Architecture, Domestic · Farm buildings
Internet Archive · Public Domain Mark 1.0. Free to use for anything.