Guaranteed building plans with interior views and details : a standard collection of new, original and artistic designs of cottages, bungalows, residences and flats of frame, brick, cement, plaster, concrete blocks, hollow tile, stucco, etc. and farm buildings of all descriptions together with interior and exterior details and interior views arranged and described by William A. Radford. (1915)
Radford, William A., 1865- · Radford Architectural Company, New York · leaf 236
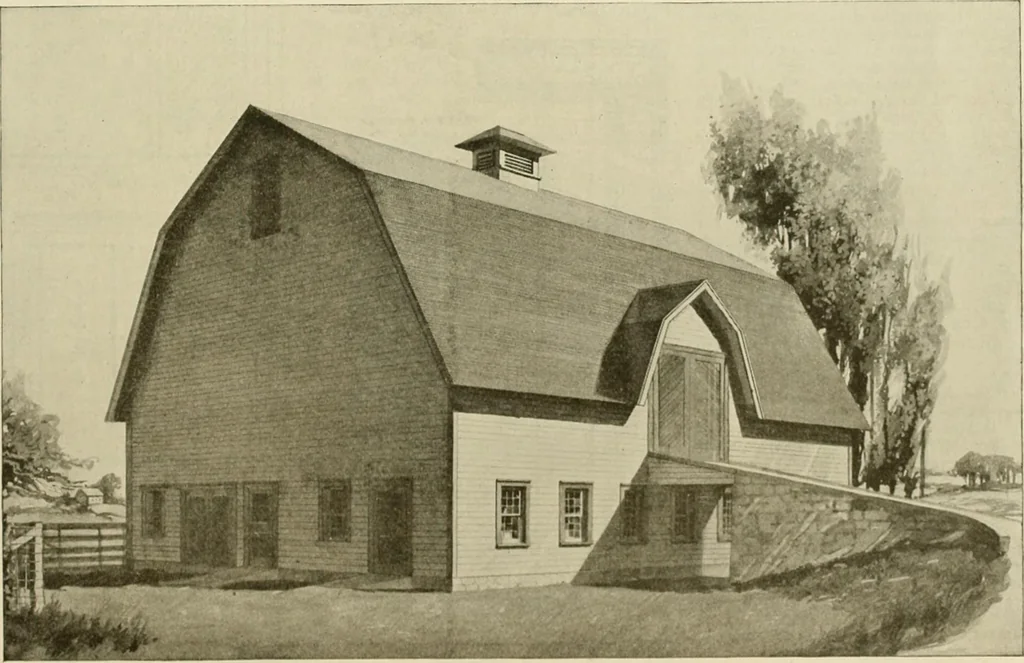
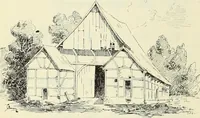
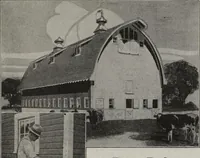
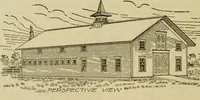
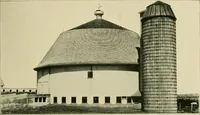
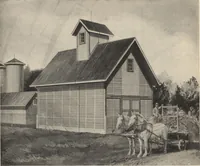
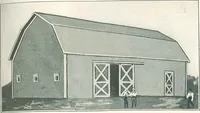
is a bad featureof most liank barns, is obviated inthis plan because there is a circula-tion of air all around. How to Make Corn CribsRat-Proof One way to build a rat-proof corn-crib is to set the crib on posts 22 inchesfrom the ground and place glazed sewertile 24 inches long around the posts… … GENERAL FARM BARN WITH BRIDGE TO MOW FLOOR A businesslike barn, measuring 48 by 64 feet. Contains shed for loose cattle, besides stalls for 10 horses on theground floor. Mows under gambrel roof are of great capacity. We can furnish complete set of blue-printed workingplans and typewritten…
Architecture, Domestic -- Designs and plans · Animal housing -- Designs and plans · Trade catalogs -- Architecture, Domestic -- Designs and plans
Internet Archive · Winterthur Library · Public Domain Mark 1.0. Free to use for anything.