Halsted, Byron David, 1852-1918, Powell, E. C. (Edwin C.) · New York : Orange Judd Co. · leaf 66
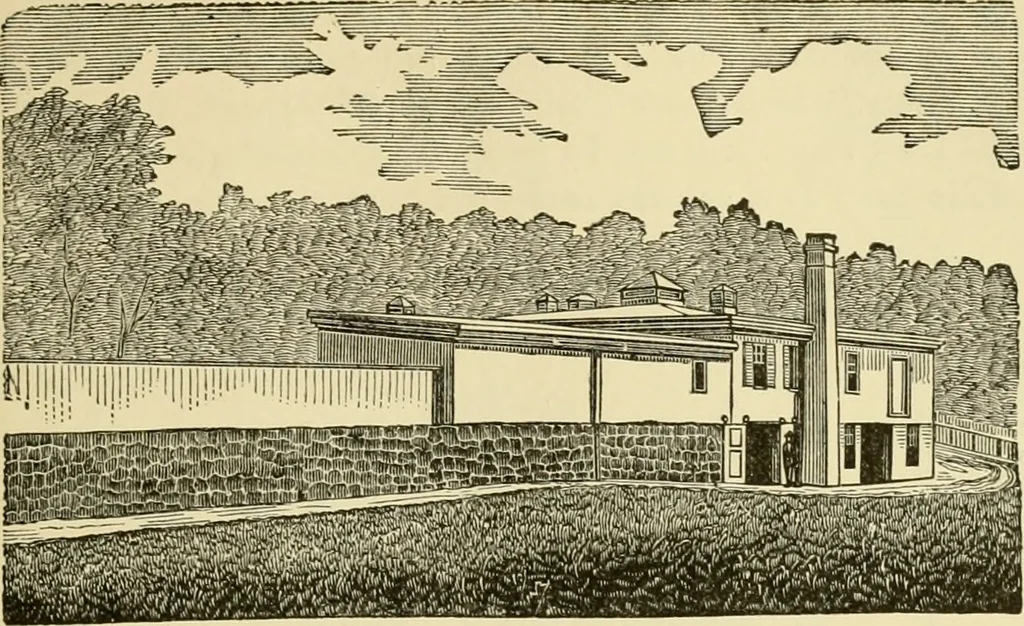
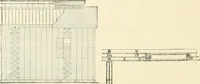
ppliances of afarm barn, has a steam boiler for cooking hay, etc.Figure 37 is the main floor, containing six box stalls, andstabling for ten cows. The cow room, which is ceiled onthe walls and overhead with varnished pine, and has itswindows protected by green blinds, is, without being ex-travagant… … rig. 35—ELEVATION OF MR. CHARLES S. SARGENT S BARN
Architecture, Domestic · Farm buildings
Internet Archive · Public Domain Mark 1.0. Free to use for anything.