Halsted, Byron David, 1852-1918, Powell, E. C. (Edwin C.) · New York : Orange Judd Co. · leaf 73
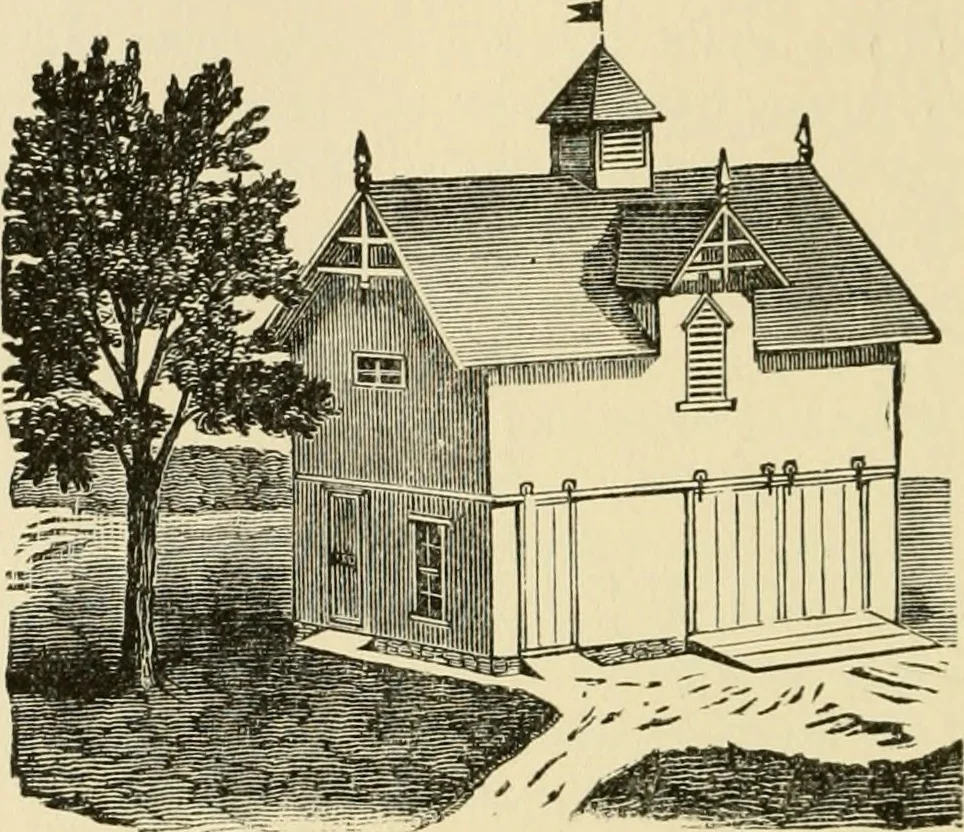
n. The ground floor,Figure 45, is eighteen by twenty-four feet, eight feet be-tween joints. The carriage room, C, is thirteen by eighteenfeet, with sliding doors ten feet wide. The horse is ledthrough the door D, from the carriage room to the stable.The box B, containing food, connects by two… … Pig. 44—A SMALL BARN feed rooms and the stalls. The loft. Figure 4G, is six andone-half feet high to the plates, and with a three-quarterpitch to the roof, there is ample room for hay and straw. D 11r ?<18 1 , 13:<18 c < E 3 1 H s m I.OFT ii 111 Fig. 45—FLOOR PLAN OF BARN Fig. 4()—PLAN OF…
Architecture, Domestic · Farm buildings
Internet Archive · Public Domain Mark 1.0. Free to use for anything.
![An illustration from Woodward's architecture, landscape gardening, and rural art. no. I.--1867 [-no. II.--1868] (1872)](https://img.insideoutlibrary.com/img/200/ia-woodwardsarchite01wood-97-104.webp)
![An illustration from Woodward's architecture, landscape gardening, and rural art. no. I.--1867 [-no. II.--1868] (1872)](https://img.insideoutlibrary.com/img/200/ia-woodwardsarchite01wood-83-87.webp)