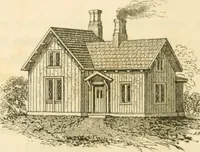
Woodward, George Everston, Woodward, F. W. (Francis W.) · New York : G.E. & F.W. Woodward · leaf 83
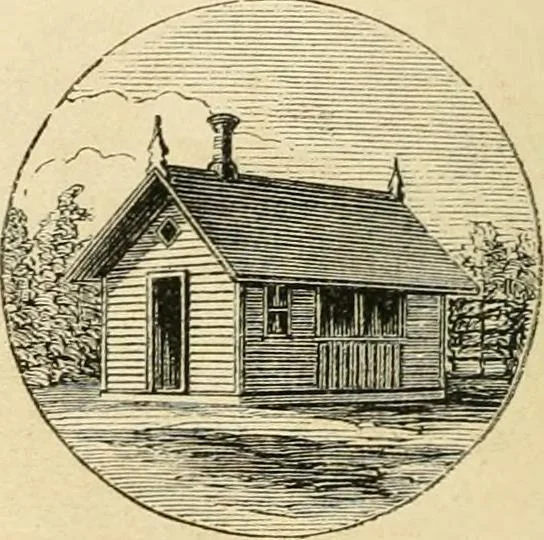
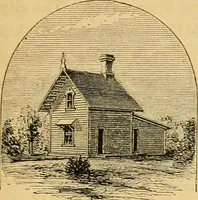
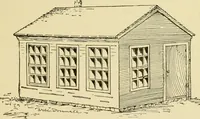
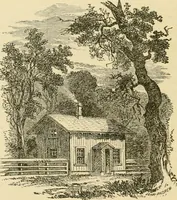
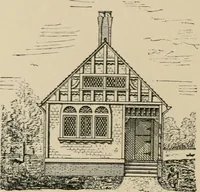
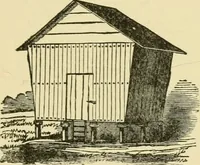
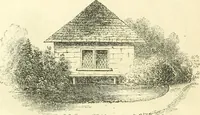
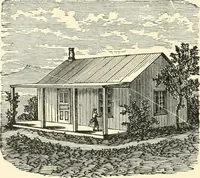
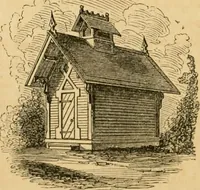
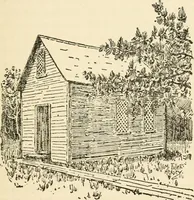
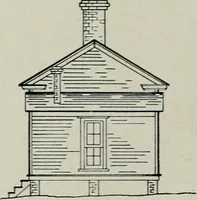
Fig. 107. .COMPOST *• \ TANK /•\B X 6 J n TOCl.S I 7X9 ^^m Fio. 108.—Platt. 80 woodwakds architecture, DESIGN No. 34. A PIGGEBY. … Fig. 109. ISLEEP 1 C X 6 ROOT. iCCMPOiT ■ 6X6 EAT 6xe -^l M v^ fsouf .c ^6».12 Fig. 110.-Plan. This is divided lengthwise througli the center, so as todivide different breeds, or young pigs from older ones. AND KUKAL AKT. 81 DESIGN No. 35. SMOKE-HOUSES.
Architecture, Domestic
Internet Archive · California Digital Library · Public Domain Mark 1.0. Free to use for anything.