Halsted, Byron David, 1852-1918, Powell, E. C. (Edwin C.) · New York : Orange Judd Co. · leaf 88
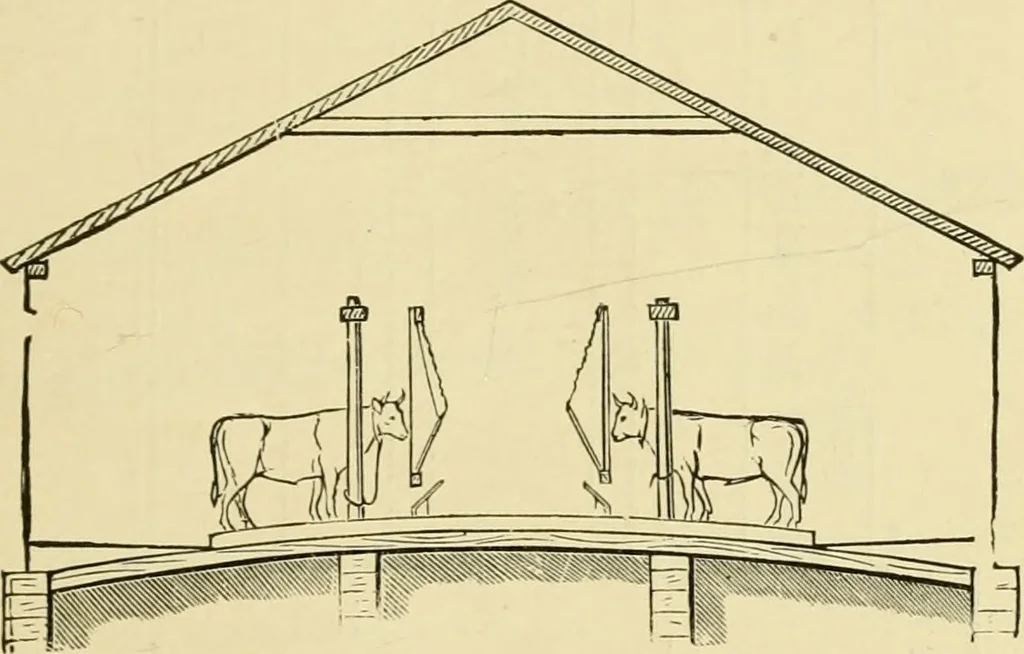
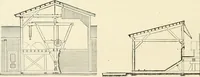
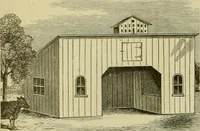
slope, thefall being about five feet in thirty-six feet—the widthof the barn. A small amount of artificial grading bringsthe cattle floor on one side, and the manure cellar onthe other, to the ground level. Under the cattle andhorse stalls there is a large cellar for manure, withtwo wide entrances… … Fig. 61—SECTION OP BARN Figure 62. The ox and horse stables open into a smallyard, separated from the cow yard. The animals haveaccess to the latter through the doors at the end of thebuilding. The feeding passage is not wide enough fora cart, but allows a team to pass, when unhitched from aloaded…
Architecture, Domestic · Farm buildings
Internet Archive · Public Domain Mark 1.0. Free to use for anything.