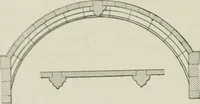
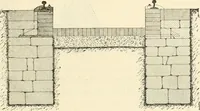
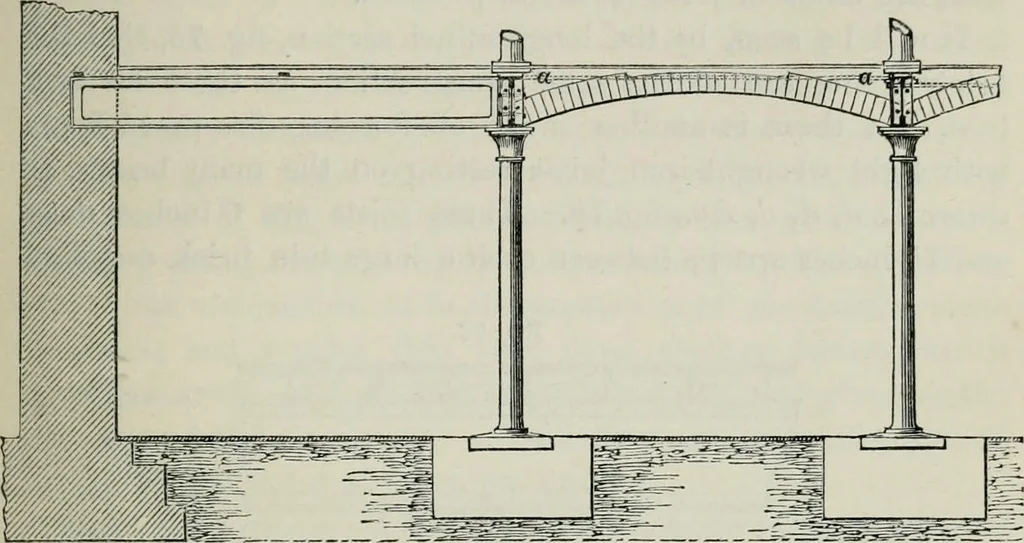
FlRE-rROOF WAREHOUSES. 16!) which secure the ends of the beam to the columns. To the topflanges of the beams are riveted 6 flat tie-rods 2,V x ir, onebuilt into the walls at eacli side, and the others equally dividedbetween them and the centre of the building, as shown at e, e, c. Fig. 75. … Scale I inch = 1 foot. &c., on the plan, fig. 74. These are to retain the beams straightin their places until the arches are turned from one end of thebuilding to the other. From this it will be observed, that thetie-rods unite the arched floors and the walls on each side. Fig. 76. Fig. 77.
Building, Iron and steel
Internet Archive · University of Toronto, Robarts Library · Public Domain Mark 1.0. Free to use for anything.
![An illustration from Woodward's architecture, landscape gardening, and rural art. no. I.--1867 [-no. II.--1868] (1872)](https://img.insideoutlibrary.com/img/200/ia-woodwardsarchite01wood-123-135.webp)