Halsted, Byron David, 1852-1918, Powell, E. C. (Edwin C.) · New York : Orange Judd Co. · leaf 95
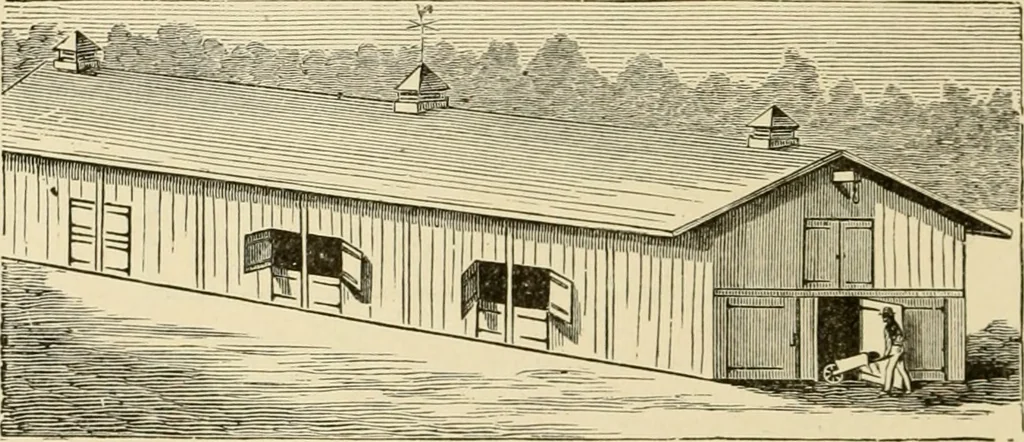
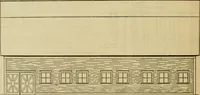
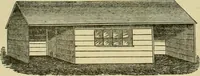
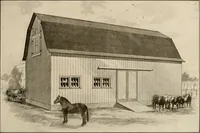
There is adoor at tlie rear of each stall divided into upper and lowerhalves, so that the upper one may be opened for air andventilation. There is a large door at both ends of eachrow of stalls, and the divisions between the stalls aremade of movable bars. These bars being taken away, awagon may be… … Fig. 68 ELEVATION OE COVERED CATTLE STALLS is cut into lengths of at least three inches, the manure isso much the better for it. The litter and the manure re-main in the stall during the whole winter, and as theygradually accumulate and the floor rises, the bars areraised. Each bar fits into…
Architecture, Domestic · Farm buildings
Internet Archive · Public Domain Mark 1.0. Free to use for anything.