Chicago House Wrecking Company. · The Company, Chicago, Ill. · leaf 88
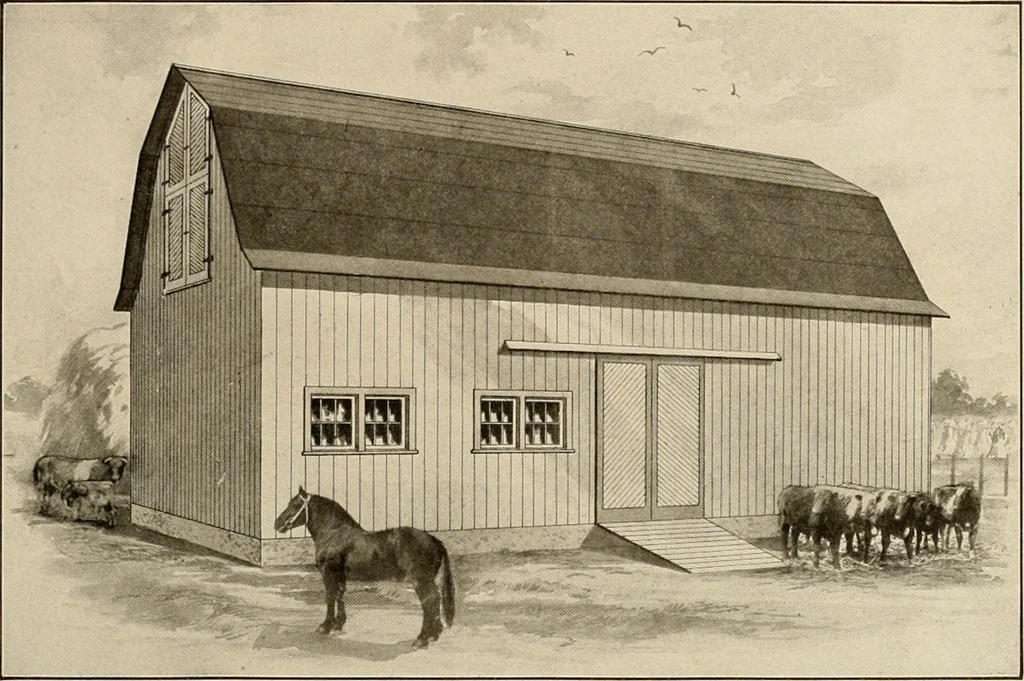
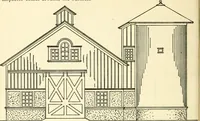
OUR SUPREME BARN DESIGN hbk srs _ SOXSTM: B0X3TALL \ CRAIN ROOM T stttiwe noes I HIS design follows the general construction of our Majectic design; is of the Joist Frame or built— construction. In our Supreme design, we show a barn 32 feet wide, 16 feet high to the top of the plate, and of the…
Architecture, Domestic -- Designs and plans · Trade catalogs -- Architecture, Domestic -- Designs and plans
Internet Archive · Winterthur Library · Public Domain Mark 1.0. Free to use for anything.