Parker, John Henry, 1806-1884 · London : Parker and Co. · leaf 77
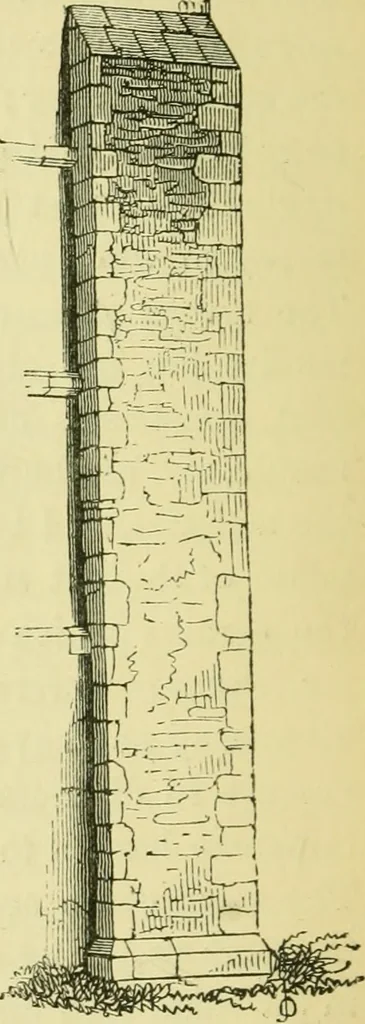
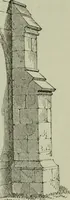
n added tostrengthen the wall after it waserected, and are not part of theoriginal work. In late J^ormanbuildings the buttresses are some-times square, and consequentlyhave a much greater projectionthan the early flat buttresses.These square buttresses also havethe moldings or shafts at theangles… … Flat Norman Buttress. THE X0R3IAX PERIOD. 67 NoEMAN Porches have in general very little projec-tion, sometimes only a few inches, but the thickness ofthe wall allows the doorways to be deeply recessed;they are sometimes terminated by a gable, or pedi-ment, as at St. Margaret-at-Cliffe, Kent, where…
Architecture, Gothic
Internet Archive · Wellesley College Library · Public Domain Mark 1.0. Free to use for anything.
![An illustration from Catalogue des monuments et inscriptions de l'Égypte antique / publié sous les auspices de S.A. Abbas II Helmi par la direction générale du Service des antiquités [de l'Égypte] ; par J. de Morgan, U. Bouriant, G. Legrain, G. Jéquier, A. Barsanti (1894)](https://img.insideoutlibrary.com/img/200/ia-cataloguedesmonu21egyp-184-336.webp)