Parker, John Henry, 1806-1884 · London : Parker and Co. · leaf 80
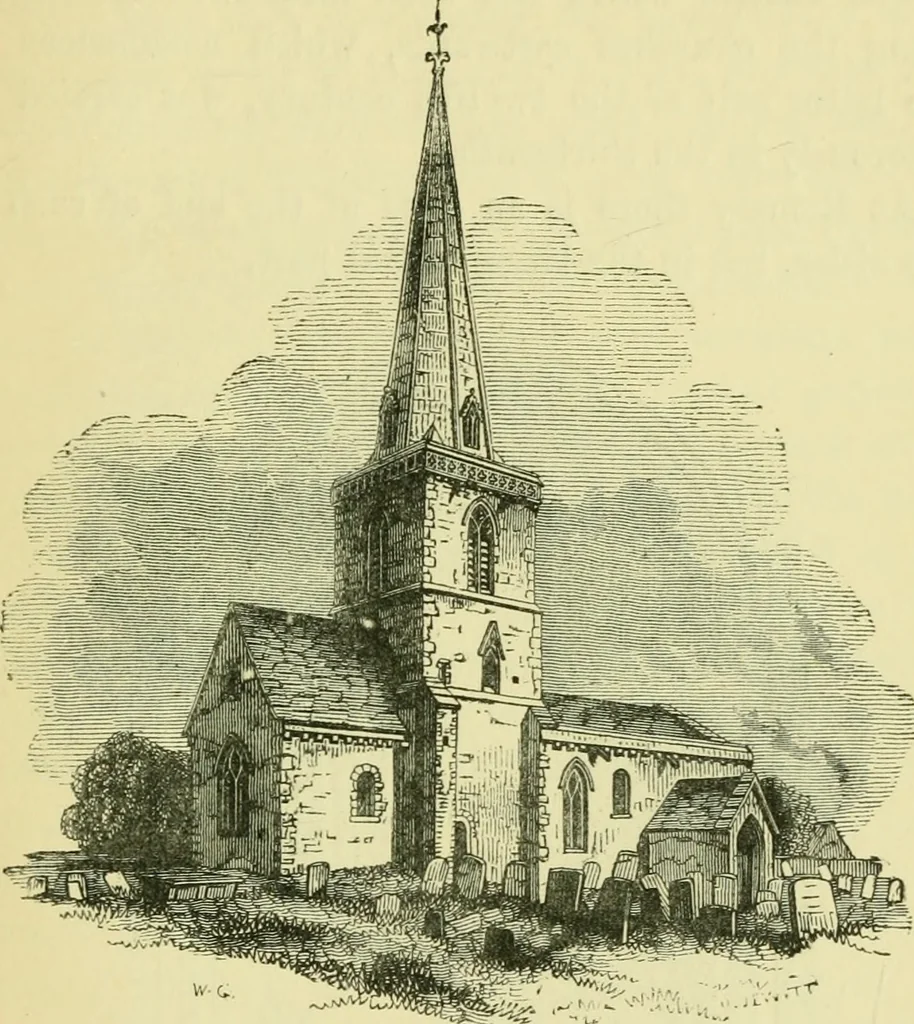
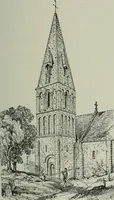
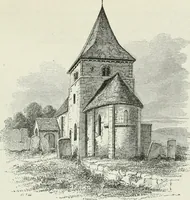
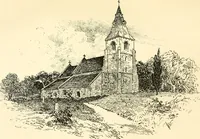
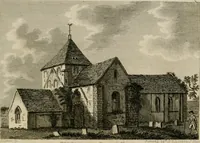
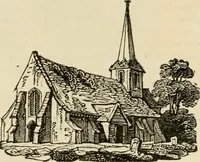
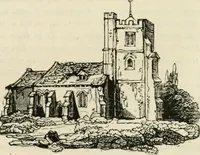
mentioned as a cha-racteristic of the Norman style. In England it is morefrequently used in early than in late work, and is foundat the east ends of the chancel and its aisles, and on theeast side of the transepts; being, in fact, the placesfor altars, which were afterwards continued in the… … Cassington, Oxon. This is a small parish church, -with a Norman chancel vaulted, remaining-perfect; the walls of the nave ar^ also Norman. The spire is an addition,in the Decorated style of the fourteenth century. (See the plan of thischurch at p. 39.) 70 PEEIOD OF TEANSITIOX. The custom whicii has…
Architecture, Gothic
Internet Archive · Wellesley College Library · Public Domain Mark 1.0. Free to use for anything.