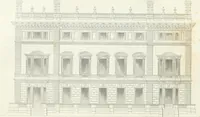
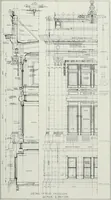
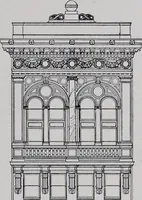
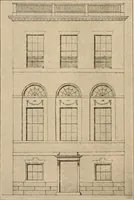
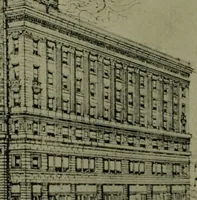
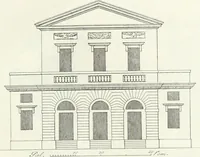
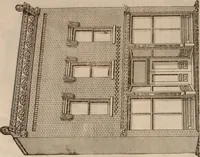
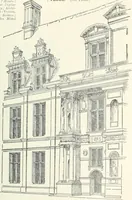
Bicknell's village builder. Elevations and plans for cottages, villas, suburban residences, farm houses [etc.] also exterior and interior details for public and private buildings, with approved forms of contracts and specifications. Containing fifty-five plates drawn to scale (1872)
Bicknell, A. J. (Amos Jackson) · New York, A.J. Bicknell & Co. · leaf 104
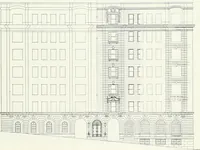
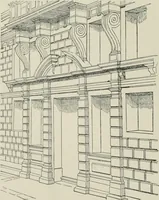
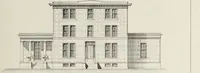
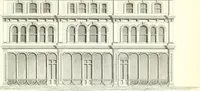
lt; PLATE 32. ELEVATIONS AND PLANS FOR A CARRIAGE-HOUSE ANi^ STABLE. E. E. Mykhs, Arcliitect, Springfield, 111. Fig. I. Front elevation.Fig. 2. Side elevation.Fig. 3. Plan of first floor. Scale, eight feet to one inch. Cost, built of brick and covered withslate, $2,700. PLATE 33. ELEVATION OK… … f O.NKI.I .\ c; I. LOCK acALE iiNCK TO poor Ilnu- :;:{ . if .1 Iii.ii ])■ k in fuk rUrr N r
Architecture
Internet Archive · Public Domain Mark 1.0. Free to use for anything.
![An illustration from Bicknell's village builder. Elevations and plans for cottages, villas, suburban residences, farm houses [etc.] also exterior and interior details for public and private buildings, with approved forms of contracts and specifications. Containing fifty-five plates drawn to scale, 1872, leaf 104](https://img.insideoutlibrary.com/img/1024/ia-bicknellsvillage00bick-104-89.webp)