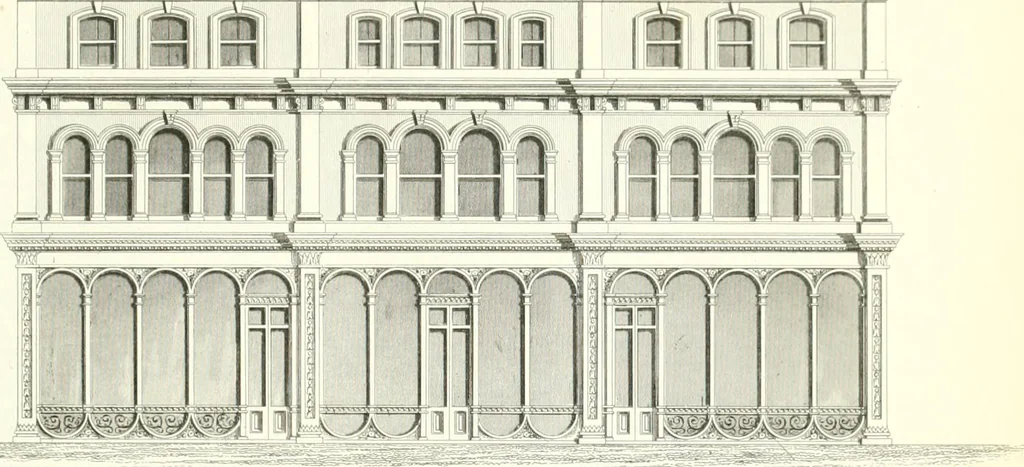
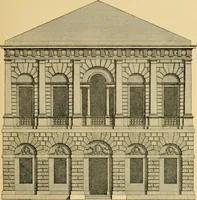
The builder's practical director; or, Buildings for all classes, containing plans, sections and elevations for the erection of cottages, villas, farm buildings, dispensaries, public schools, &c., with detailed estimates, quantities, prices, &c. .. (1855)
Leipzig, Dresden : A. H. Payne; [etc., etc.] · leaf 534
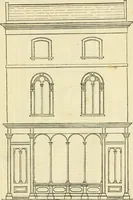
cli. /[turl-bil/i.i are used for roofs and ex-])oscd situations; sup-lallis for plastering; those forceilings thicker than for the walls. The joints must hebroken, as im]noving the l.ii/ for the plastering, and theends must never be lapped upon one anotlier. Oaklaths arc preferable for roofing. L.\… … mpsmm*^^ T ir\ A4iiis ELEVATION C-ROUND PLAN ONE PAIR PLAN
Architecture
Internet Archive · California Digital Library · Public Domain Mark 1.0. Free to use for anything.