Bicknell's village builder. Elevations and plans for cottages, villas, suburban residences, farm houses [etc.] also exterior and interior details for public and private buildings, with approved forms of contracts and specifications. Containing fifty-five plates drawn to scale (1872)
Bicknell, A. J. (Amos Jackson) · New York, A.J. Bicknell & Co. · leaf 118
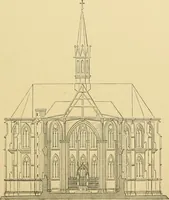
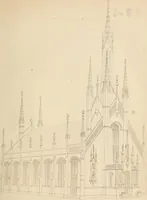
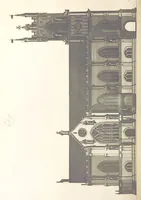
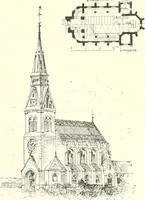
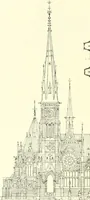
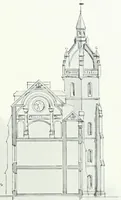
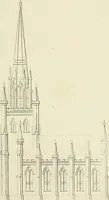
rom the vestibule below is an additional room for the use of theladies of the society. All of these various rooms would be abundantlylighted, and well ventilated. The expense of the building would otnecessity vary very much with dilTerent localities, and with the amount ofcut stone used upon the… … SIDE ELEVATION.
Architecture
Internet Archive · Public Domain Mark 1.0. Free to use for anything.
![An illustration from Bicknell's village builder. Elevations and plans for cottages, villas, suburban residences, farm houses [etc.] also exterior and interior details for public and private buildings, with approved forms of contracts and specifications. Containing fifty-five plates drawn to scale, 1872, leaf 118](https://img.insideoutlibrary.com/img/1024/ia-bicknellsvillage00bick-118-99.webp)