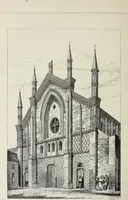
Select designs for public buildings; consisting of plans, elevations, perspective views, sections, and details, of churches, chapels, schools, alms-houses, gas-works, markets, and other buildings erected for public purposes (1842)
Brooks, S. H. (Samuel H.) · London : T. Kelly · leaf 118
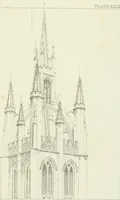
ion of the toj) of the turret. Fig. 6 is the profile of the plinth. Fig. 7 is a section of the cornice for vestry and robing room. Fig. 8 is the plan of one of the octangular pinnacles. Fig. 9 is an elevation of the same. Fig. 10 is an elevation of the parapet of the porch. Fig. 11 is a section of…
Public buildings · Architecture
Internet Archive · California Digital Library · Public Domain Mark 1.0. Free to use for anything.
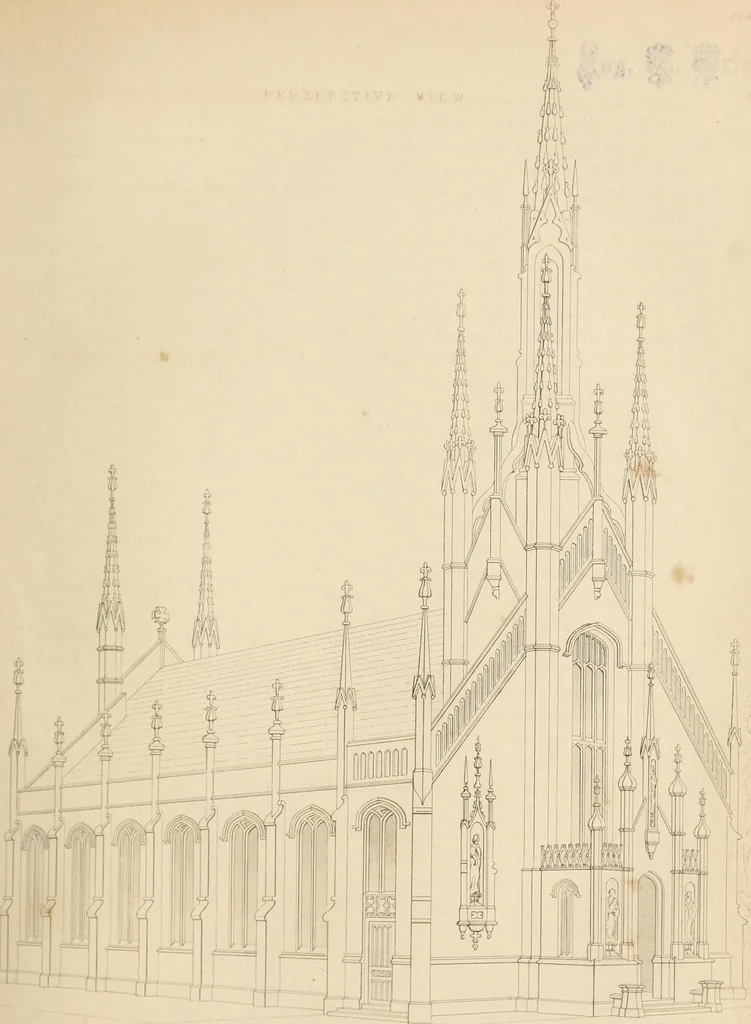
![An illustration from Bicknell's village builder. Elevations and plans for cottages, villas, suburban residences, farm houses [etc.] also exterior and interior details for public and private buildings, with approved forms of contracts and specifications. Containing fifty-five plates drawn to scale (1872)](https://img.insideoutlibrary.com/img/200/ia-bicknellsvillage00bick-118-99.webp)
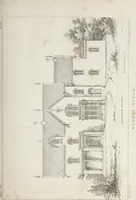
![An illustration from Specimens of Gothic architecture; selected from various antient[!] edifices in England: consisting of plans, elevations, sections, and parts at large ... accompanied by historical and descriptive accounts (1823)](https://img.insideoutlibrary.com/img/200/ia-specimensofgothi00pugi-338-208.webp)