Inside Out Library · Explore

Bicknell's village builder. Elevations and plans for cottages, villas, suburban residences, farm houses [etc.] also exterior and interior details for public and private buildings, with approved forms of contracts and specifications. Containing fifty-five plates drawn to scale (1872)

Bicknell, A. J. (Amos Jackson) · New York, A.J. Bicknell & Co. · leaf 130

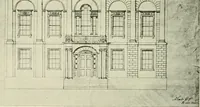
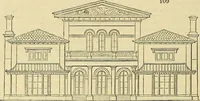
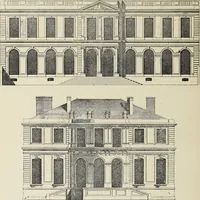
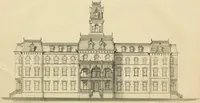
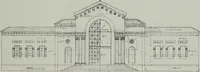
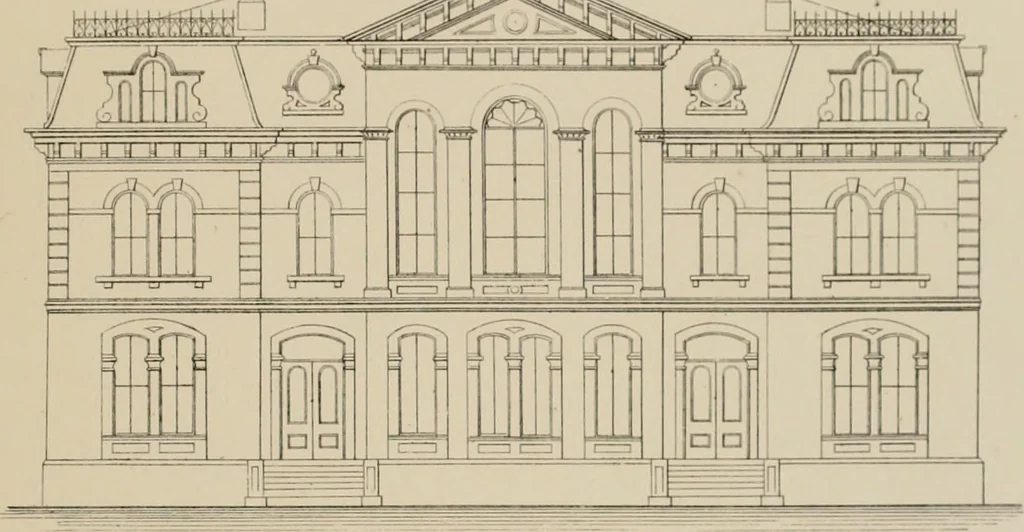
An illustration from Bicknell's village builder. Elevations and plans for cottages, villas, suburban residences, farm houses [etc.] also exterior and interior details for public and private buildings, with approved forms of contracts and specifications. Containing fifty-five plates drawn to scale, 1872, leaf 130
Fig I it tl TtnTTTc-yinnnnnnnp ji.il j-ii-V-Lj:^n 4fifl^E=4| -a n cr

Architecture

Internet Archive · Public Domain Mark 1.0. Free to use for anything.
More pictures from Bicknell's village builder. Elevations and plans for cottages, villas, suburban residences, farm houses [etc.] also exterior and interior details for public and private buildings, with approved forms of contracts and specifications. Containing fifty-five plates drawn to scale

More like this