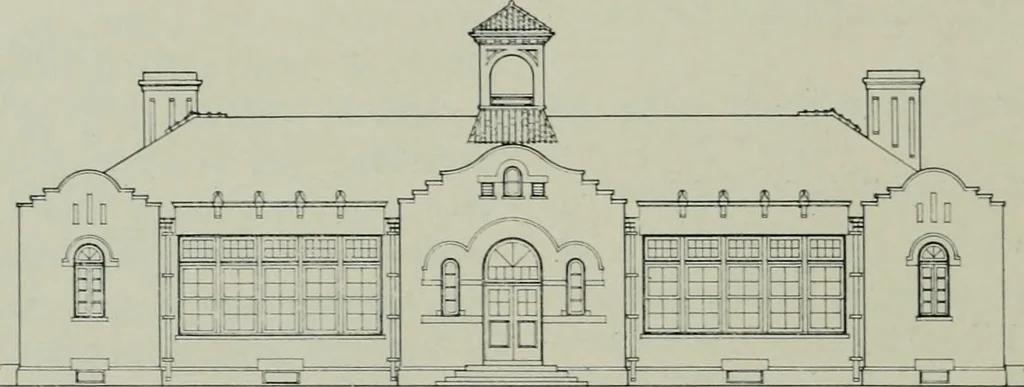
San Francisco : Architect and Engineer, Inc · leaf 491
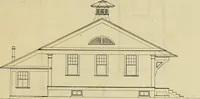
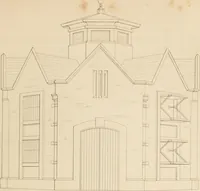
two plans of a school that has passed throughour criticism are shown. Plan No. 1 shows the original layout as con-ceived by the board and the architect. Ourcriticism follows: This district needs space for two classes andan assembly, toilets for the sexes, a kitchenetteand an office. These are… … ■ Mo-1-
Architecture · Building
Internet Archive · Public Domain Mark 1.0. Free to use for anything.