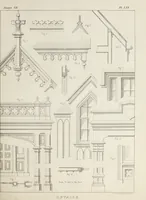
Bicknell's village builder. Elevations and plans for cottages, villas, suburban residences, farm houses [etc.] also exterior and interior details for public and private buildings, with approved forms of contracts and specifications. Containing fifty-five plates drawn to scale (1872)
Bicknell, A. J. (Amos Jackson) · New York, A.J. Bicknell & Co. · leaf 148
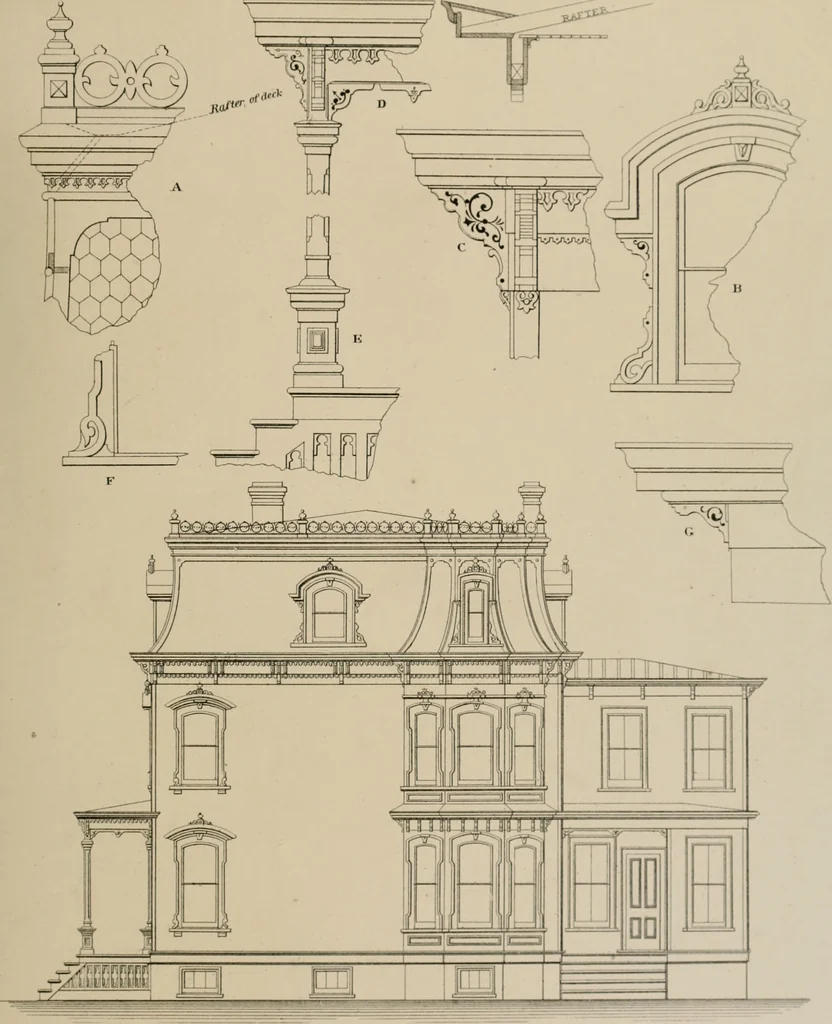
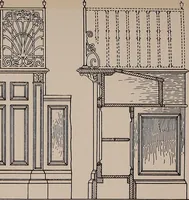
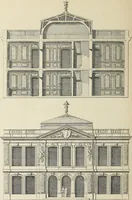
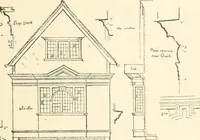
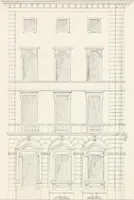
ice of tlie Librarian til Congicss, at Wasliington. Iriiltcd i>y TliL New York Lilhuy^rapliing, l-.ngiiivintr & rrinting Compnny,10 & IS Iiiik Plac^-, Nlw Yolk. Architects who have Contributed to this Work. D. B. Provoost, Elizabeth, N. j., PT. Thompson, C. Graham & Son, C. T.… … 1 SkU Elevation. Sea tr JutfJi - otif foot column Plate 1. Front elevation, scale i in. — 1 foot. Plate 2. Side elevation. Plate 3. Section and Plans. A, Deck Cornice of main house. B, Dormer Window. C, Cornire of main house. D and E. Cornice, n and pedestal of piazza on main front. F, Window sill.…
Architecture
Internet Archive · Public Domain Mark 1.0. Free to use for anything.