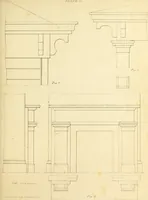
The model architect : a series of original designs for cottages, villas, suburban residences, etc., accompanied by explanations, specifications, estimates, and elaborate details : prepared expressly for the use of projectors and artisans throughout the United States (1852)
Sloan, Samuel, 1815-1884 · Philadelphia : E.S. Jones & Co. · leaf 146
Q# Hall H \ 27 Dming Roorn15 X 21 [ MM STORY. =1 P S DuvtJi Sl«unhU> PrMtPhiW * … THE FOUNDATION. J^^^^^tf^/)FTER preparing the excavations, the next step towards building is to lay the foundation. By this term all the walls as high as the first tier of joists, are included. It must beremembered that in this series of articles no more is treated of than the nature of our…
Architecture, Domestic · Country homes
Internet Archive · Getty Research Institute · Public Domain Mark 1.0. Free to use for anything.