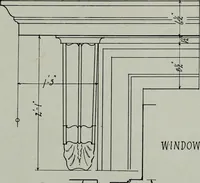
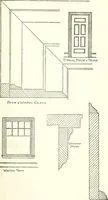
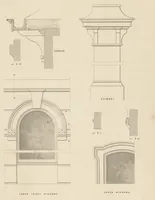
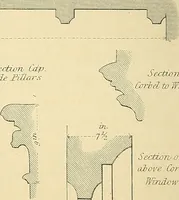
Bicknell's village builder. Elevations and plans for cottages, villas, suburban residences, farm houses [etc.] also exterior and interior details for public and private buildings, with approved forms of contracts and specifications. Containing fifty-five plates drawn to scale (1872)
Bicknell, A. J. (Amos Jackson) · New York, A.J. Bicknell & Co. · leaf 18
^ … Details lor Ilati- 2.,V.« 11 whiTf mil I mil III In! liiU sitf I., I I ^ 1 l„k rlll,.> 1 SPECli^UCATIONS. SPEriFirATIO\S of the Materials to be Furnished and Labor to be Performed in the Ererlion niidComplrtion of a Hooden Uwellius-IIousc, according to a set of plans, shown on Plate 2,…
Architecture
Internet Archive · Public Domain Mark 1.0. Free to use for anything.
![An illustration from Bicknell's village builder. Elevations and plans for cottages, villas, suburban residences, farm houses [etc.] also exterior and interior details for public and private buildings, with approved forms of contracts and specifications. Containing fifty-five plates drawn to scale, 1872, leaf 18](https://img.insideoutlibrary.com/img/1024/ia-bicknellsvillage00bick-18-15.webp)