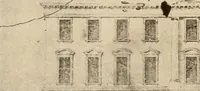
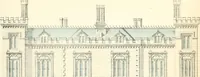
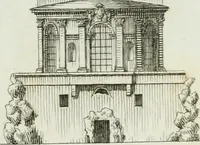
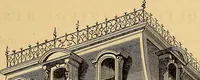
Bicknell's village builder. Elevations and plans for cottages, villas, suburban residences, farm houses [etc.] also exterior and interior details for public and private buildings, with approved forms of contracts and specifications. Containing fifty-five plates drawn to scale (1872)
Bicknell, A. J. (Amos Jackson) · New York, A.J. Bicknell & Co. · leaf 182
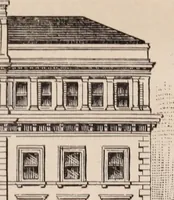
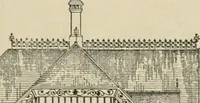
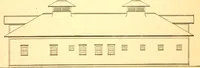
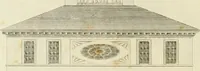
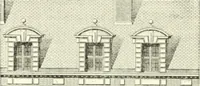
o Elevation drawn to scale of 8 feet to one inch. Plana Ifi fei-t to one inch. A, Bracket to ninin cornice.B, Small bracket to niafn cornice. C, Work under piazwi. I). Piazza column. E, Chimney of main house.Details to scale of 2 feet to one inch. Cost in vicinity of New York, ^.WiKi to ^6r)(X). J… … ihit<- Ih fe^*a; rm 1—1 ^^ :■ AjtAlitAJlAjt i.A^^AJLJ.jCi-AJ.tJAiJt itf^A
Architecture
Internet Archive · Public Domain Mark 1.0. Free to use for anything.
![An illustration from Bicknell's village builder. Elevations and plans for cottages, villas, suburban residences, farm houses [etc.] also exterior and interior details for public and private buildings, with approved forms of contracts and specifications. Containing fifty-five plates drawn to scale, 1872, leaf 182](https://img.insideoutlibrary.com/img/1024/ia-bicknellsvillage00bick-182-161.webp)