Radford's Combined House and Barn Plan Book (1908)
Radford Architectural Company · leaf 220
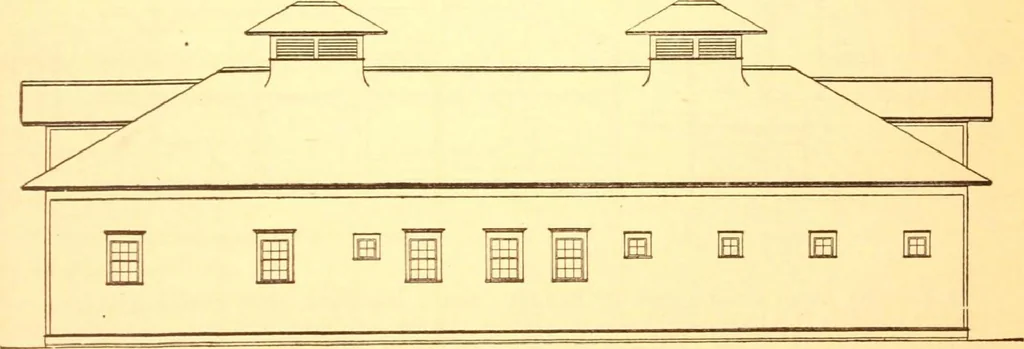
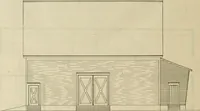
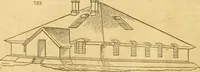
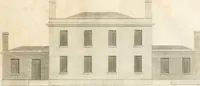
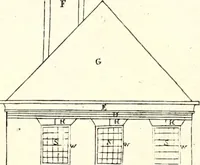
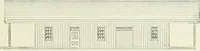
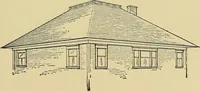
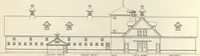
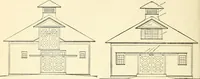
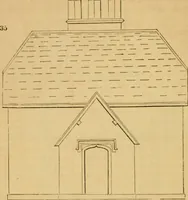
the cattle.lamage in5 are ffl»her. … z^Optm rri *\/A7/ov or hopsc is^r/s/ » •■ the architectural plans after which thebuilding was erected. This building is designed to accommo-date fourteen horses, having ten singestalls and four box stalls, and all the nec- The carriage room, which is 30 by 36feet clear span without posts, is on…
Pattern book · Architecture, Domestic · Designs and plans · Farm buildings · Barns
Internet Archive · Building Technology Heritage Library · Public Domain Mark 1.0. Free to use for anything.