Bicknell's village builder. Elevations and plans for cottages, villas, suburban residences, farm houses [etc.] also exterior and interior details for public and private buildings, with approved forms of contracts and specifications. Containing fifty-five plates drawn to scale (1872)
Bicknell, A. J. (Amos Jackson) · New York, A.J. Bicknell & Co. · leaf 28
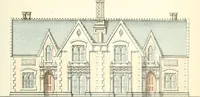
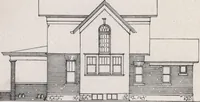
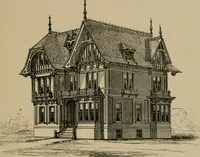
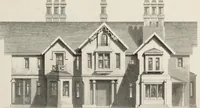
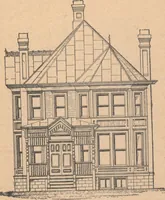
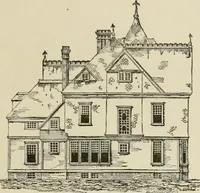
nch, and the floors sixteenfeet to one inch. The cost under ordinary circumstances would beabout $3,800. PLATES 3, 4. DESIGN FOR A COTTAGE.Erown & Gkable, ArcliitectB, 307 Locust Street, St. Ijonis. Plate 3. Shows the front elevation and first story plan, containingHall, Parlor, Library,… … FRO.\T E1J-:\ATI0.N
Architecture
Internet Archive · Public Domain Mark 1.0. Free to use for anything.
![An illustration from Bicknell's village builder. Elevations and plans for cottages, villas, suburban residences, farm houses [etc.] also exterior and interior details for public and private buildings, with approved forms of contracts and specifications. Containing fifty-five plates drawn to scale, 1872, leaf 28](https://img.insideoutlibrary.com/img/1024/ia-bicknellsvillage00bick-28-16.webp)