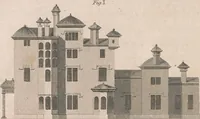
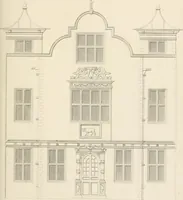
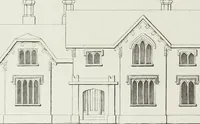
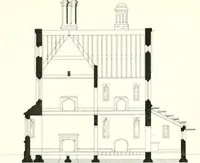
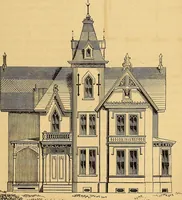
Bicknell's village builder. Elevations and plans for cottages, villas, suburban residences, farm houses [etc.] also exterior and interior details for public and private buildings, with approved forms of contracts and specifications. Containing fifty-five plates drawn to scale (1872)
Bicknell, A. J. (Amos Jackson) · New York, A.J. Bicknell & Co. · leaf 44
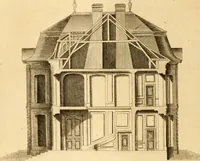
details; A, Tower and gable windows;B, Railing and cornice of Observatory; C, Elevation and section of cor-nice and butments on Bay windows ; D, Main cornice ;. E, Finial; F,Verandah; G, Chimney tops; L, Stair-case. All one-half inch to the foot.H, O, N, Section of Doors ; M and I, Inside finish ;…
Architecture
Internet Archive · Public Domain Mark 1.0. Free to use for anything.
![An illustration from Bicknell's village builder. Elevations and plans for cottages, villas, suburban residences, farm houses [etc.] also exterior and interior details for public and private buildings, with approved forms of contracts and specifications. Containing fifty-five plates drawn to scale, 1872, leaf 44](https://img.insideoutlibrary.com/img/1024/ia-bicknellsvillage00bick-44-22.webp)
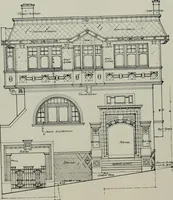
![An illustration from How to plan, finance and build your home [by] the Architects’ small house service bureau. (1922)](https://img.insideoutlibrary.com/img/200/ia-howtoplanfinance00arch-89-231.webp)