Early renaissance architecture in England; a historical & descriptive account of the Tudor, Elizabethan & Jacobean periods, 1500-1625, for the use of students and others (1901)
Gotch, J. Alfred (John Alfred), 1852-1942 · London, B. T. Batsford · leaf 452
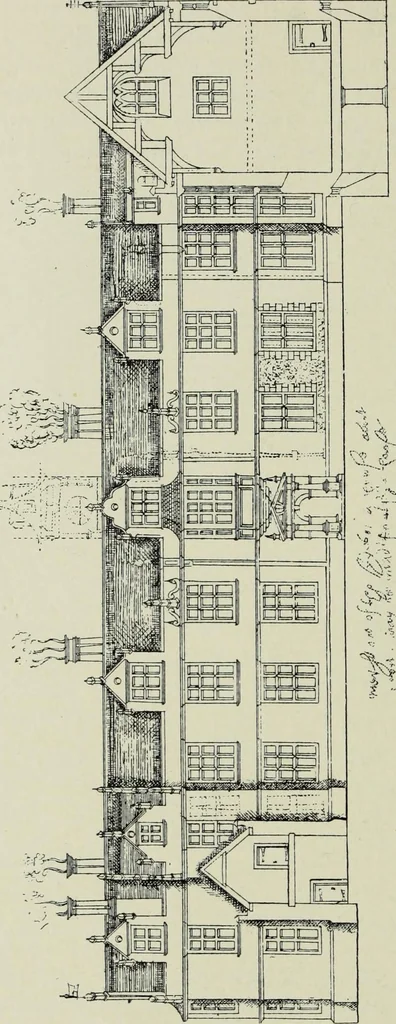
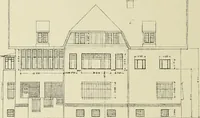
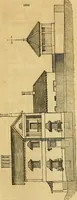
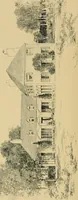
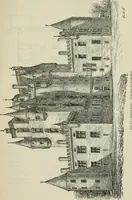
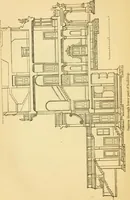
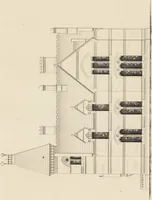
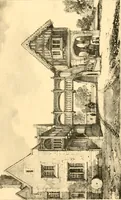
talian treatment isstill more marked.The centre of thefacade consists of tworows of columns,superimposed, andforming an openloggia on each floor;they carry a pedi-ment of flat pitch.This sketch is of con-siderable interest,since it connectsThorpe, who is therepresentative ofElizabethan andJacobean… … 229.—An Un-named Elevation, ment for one of thesydes of a house about a cort and may be madea front for a house (page 115). THORPES ELEVATIONS. 249 foregoing plans, in order to sh<pervades most of the sketchesin Thorpes book. They areboth isolated examples, notattached to any plan, and notnamed.…
Architecture, Renaissance · Architecture
Internet Archive · Getty Research Institute · Public Domain Mark 1.0. Free to use for anything.