Bicknell's village builder. Elevations and plans for cottages, villas, suburban residences, farm houses [etc.] also exterior and interior details for public and private buildings, with approved forms of contracts and specifications. Containing fifty-five plates drawn to scale (1872)
Bicknell, A. J. (Amos Jackson) · New York, A.J. Bicknell & Co. · leaf 54
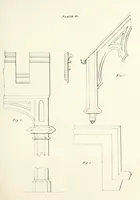
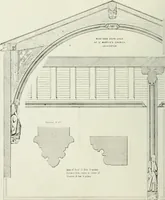
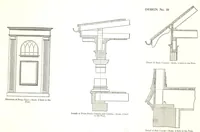
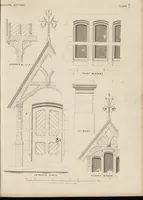
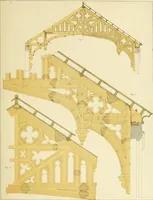
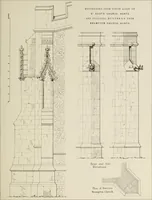
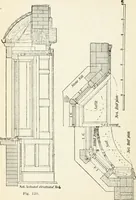
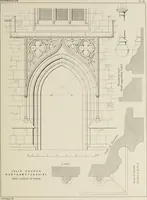
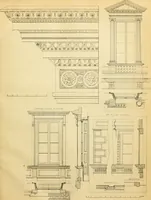
SI DM i-.I.KV.VriOX j-?^ . jii.r. 11.Ni» i»ii.na..-.sv Platt^ IJ … FRONT WINDOW.A SKtTION OF AlUmTKA\T: >\1TH UCnKK SKCTION OK HA.SK .Sc.ilrlJ to Tool. •^■^ l.iWi )>i .1 him l^ k l^ i ux riatr N T PLATES 10. 11, 12. DESIGN KOK A FIJAMK COTTACiK VILLA.A. C. Bbuck, Architect. Naslivilli-, Tunn. Plate lo. Shows the front elevation and first floor plan of a…
Architecture
Internet Archive · Public Domain Mark 1.0. Free to use for anything.
![An illustration from Bicknell's village builder. Elevations and plans for cottages, villas, suburban residences, farm houses [etc.] also exterior and interior details for public and private buildings, with approved forms of contracts and specifications. Containing fifty-five plates drawn to scale, 1872, leaf 54](https://img.insideoutlibrary.com/img/1024/ia-bicknellsvillage00bick-54-32.webp)