Bicknell's village builder. Elevations and plans for cottages, villas, suburban residences, farm houses [etc.] also exterior and interior details for public and private buildings, with approved forms of contracts and specifications. Containing fifty-five plates drawn to scale (1872)
Bicknell, A. J. (Amos Jackson) · New York, A.J. Bicknell & Co. · leaf 66
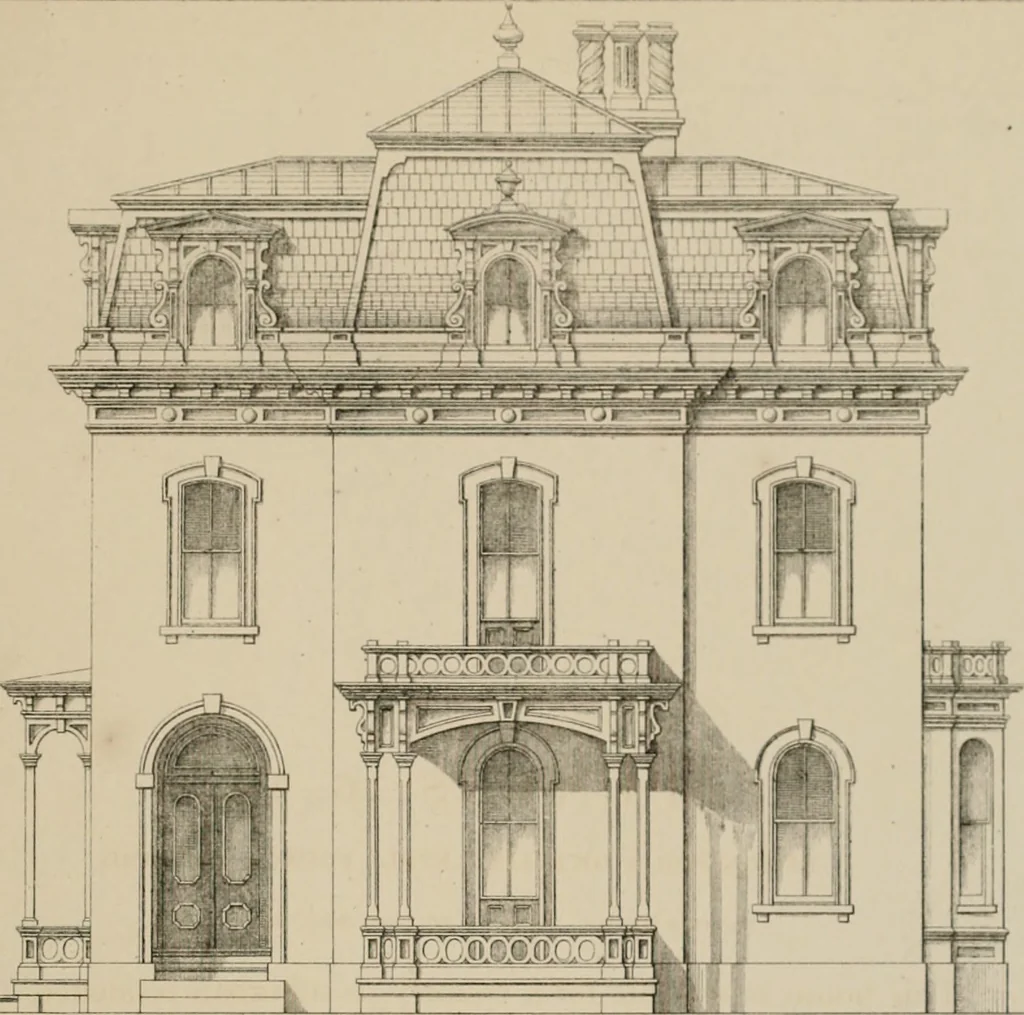
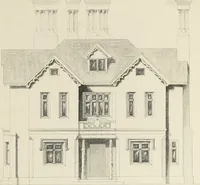
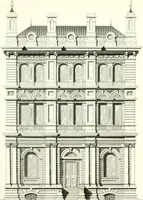
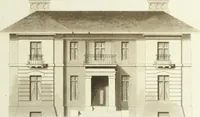
ts room. Fig. 5. Basement plan. Scale sixteen feet to one inch. Cost,500. X PLATES 16, 17. DESIGN FOR A DWELLING, STTT.E FRENCH MANSARD. Brown & Grable, Architects, 307 Loctist Street, St, Louis, Mo. This house is suitable for a country or suburban residence. Can bebuilt of brick or wood; cost… … fTl IHO.NT Kl.KWVllOX
Architecture
Internet Archive · Public Domain Mark 1.0. Free to use for anything.