The builder's practical director; or, Buildings for all classes, containing plans, sections and elevations for the erection of cottages, villas, farm buildings, dispensaries, public schools, &c., with detailed estimates, quantities, prices, &c. .. (1855)
Leipzig, Dresden : A. H. Payne; [etc., etc.] · leaf 158
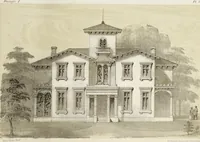
erwith ij York, the lattoj* with stock bi-icks laid flat on sand and jointed in mortar. TWO SEMI-DETACHED FAMILY RESIDENCES. II, ATI-; 27. Represents the plans and Elevation of two semi-detached family cottage residences; theyare also well ada])ted for small genteel farm houses, by taking either…
Architecture
Internet Archive · California Digital Library · Public Domain Mark 1.0. Free to use for anything.
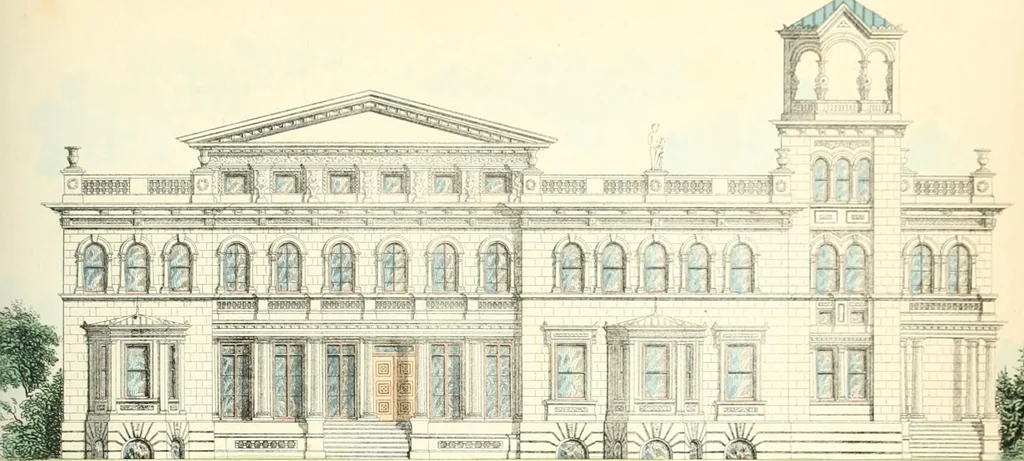
![An illustration from Bicknell's village builder. Elevations and plans for cottages, villas, suburban residences, farm houses [etc.] also exterior and interior details for public and private buildings, with approved forms of contracts and specifications. Containing fifty-five plates drawn to scale (1872)](https://img.insideoutlibrary.com/img/200/ia-bicknellsvillage00bick-66-51.webp)