Bicknell's village builder. Elevations and plans for cottages, villas, suburban residences, farm houses [etc.] also exterior and interior details for public and private buildings, with approved forms of contracts and specifications. Containing fifty-five plates drawn to scale (1872)
Bicknell, A. J. (Amos Jackson) · New York, A.J. Bicknell & Co. · leaf 72
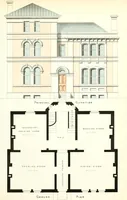
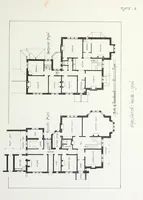
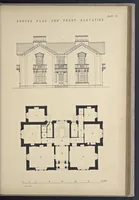
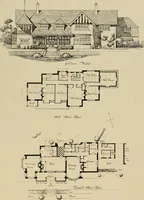
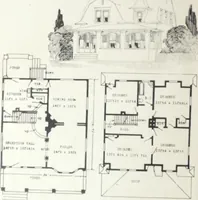
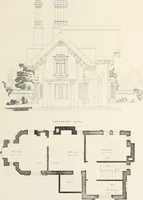
Il.Hf ]<» .£i … k5\ iZi i.„„H>.u- r.Mk n M PLATES 18, 19. DESIGN OK SUBURBAN RESn)ENCE. E. E. Mterb, Areliitcct, Springfield. III. Plate i8. Front elevation and first floor plan. Plate 19. Side elevation and second floor plan. Scale one-eighth of one inch to the foot. This dwelling has been recently erected for…
Architecture
Internet Archive · Public Domain Mark 1.0. Free to use for anything.
![An illustration from Bicknell's village builder. Elevations and plans for cottages, villas, suburban residences, farm houses [etc.] also exterior and interior details for public and private buildings, with approved forms of contracts and specifications. Containing fifty-five plates drawn to scale, 1872, leaf 72](https://img.insideoutlibrary.com/img/1024/ia-bicknellsvillage00bick-72-57.webp)