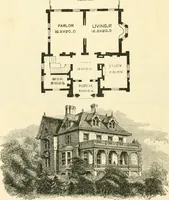
The builder's practical director; or, Buildings for all classes, containing plans, sections and elevations for the erection of cottages, villas, farm buildings, dispensaries, public schools, &c., with detailed estimates, quantities, prices, &c. .. (1855)
Leipzig, Dresden : A. H. Payne; [etc., etc.] · leaf 510
nection of walls with one anotherand their being covered with wood roofs or arches and having Hoors forming ties, considerablymodifies the requisite thickness. A, B, C, 1) in the diagram being the elevation of the proposedwall, draw the diagonal -1,1). The height A, C must be divided into eight… … Cr O U N 0 Plan MASONRY. 251 throiiirh it parallel to -f, (\ the required lliickness is obtained. Wlien there are four wall.-, theoperation may he ahridgcd as shown in the following wood cut, .1, B, (, l>, K being the respective lengths of the walls. \\\\\\respect to Staircases we have…
Architecture
Internet Archive · California Digital Library · Public Domain Mark 1.0. Free to use for anything.
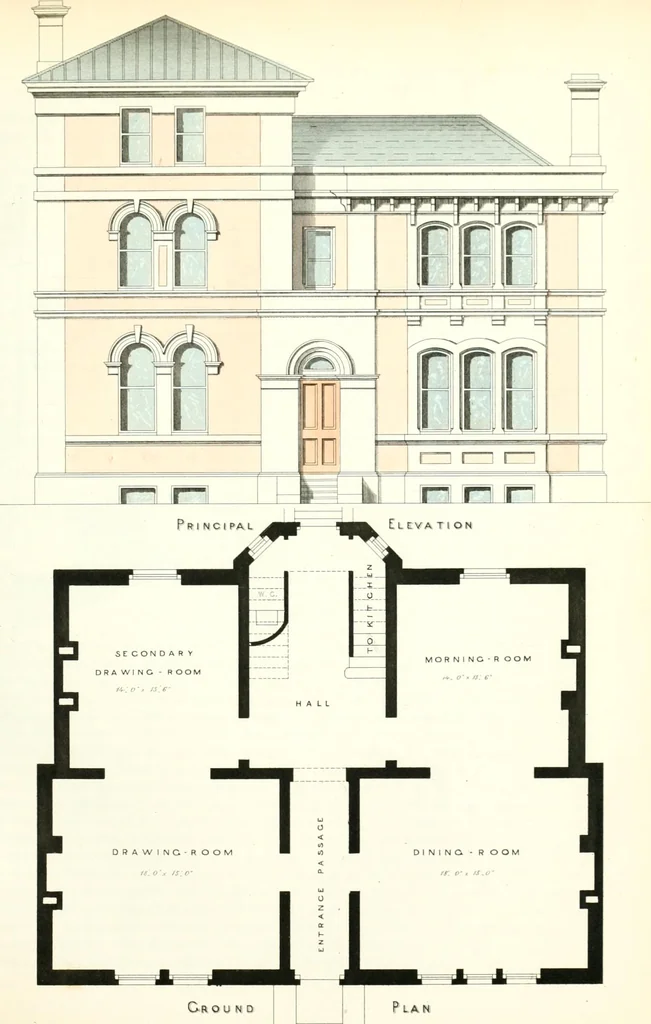
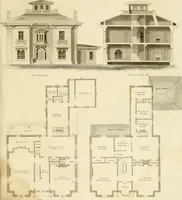
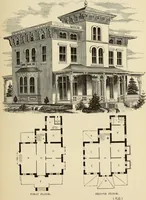
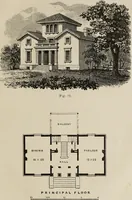
![An illustration from Bicknell's village builder. Elevations and plans for cottages, villas, suburban residences, farm houses [etc.] also exterior and interior details for public and private buildings, with approved forms of contracts and specifications. Containing fifty-five plates drawn to scale (1872)](https://img.insideoutlibrary.com/img/200/ia-bicknellsvillage00bick-60-43.webp)
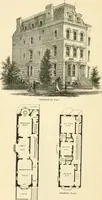
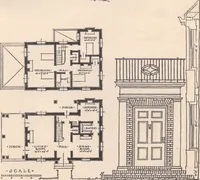
![An illustration from Bicknell's village builder. Elevations and plans for cottages, villas, suburban residences, farm houses [etc.] also exterior and interior details for public and private buildings, with approved forms of contracts and specifications. Containing fifty-five plates drawn to scale (1872)](https://img.insideoutlibrary.com/img/200/ia-bicknellsvillage00bick-72-57.webp)