Blueprint reading; a practical manual of instruction in blueprint reading through the analysis of typical plates with reference to mechanical drawing conventions and methods, the laws of projection, etc (1919)
Fairfield, Howard Parker, 1858-, Kenison, Ervin, Waite, Edward B. (Edward Broughton), 1873-, American Technical Society · Chicago, American technical society · leaf 345
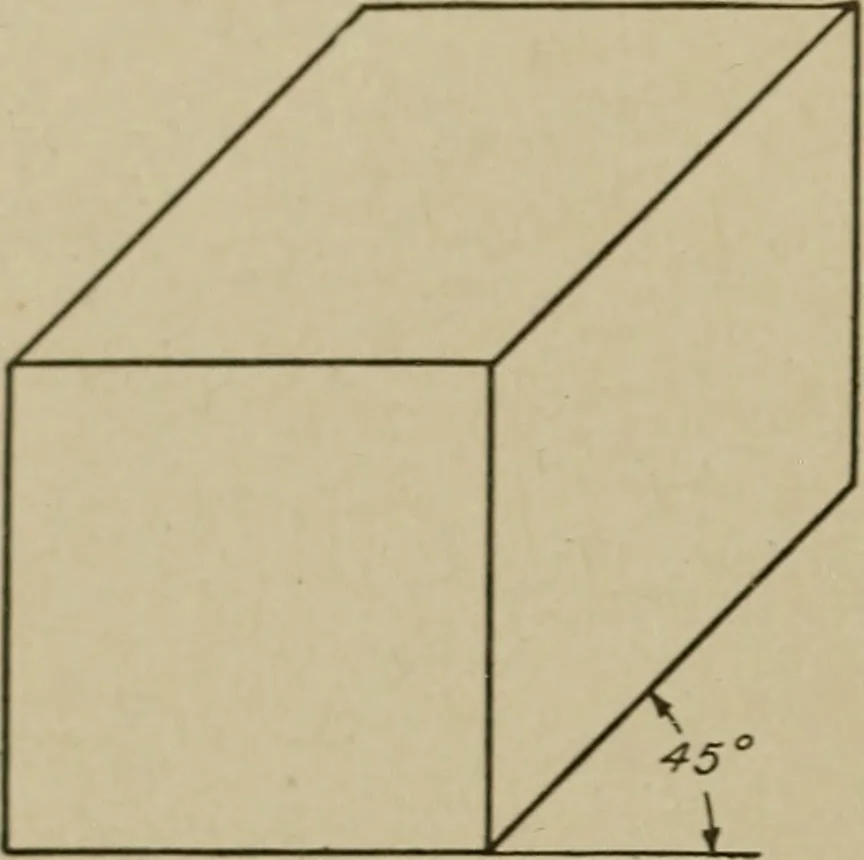
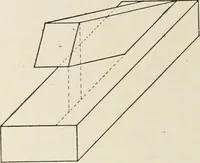
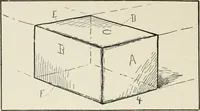
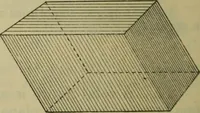
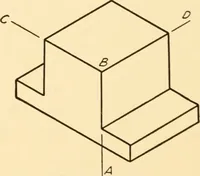
re not shown, is illustratedby Figs 181 and 182. Fig. 1S2represents the oblique projection ofthe two joists shown in plan andelevation in Fig. 181. The dottedlines in the elevation, Fig. 181, show the heights of the cornersabove the horizontal stick. The feet of these perpendiculars givethe… … Oblique View of Cube at 45Degrees
Mechanical drawing · Blueprinting
Internet Archive · Library of Congress · Public Domain Mark 1.0. Free to use for anything.