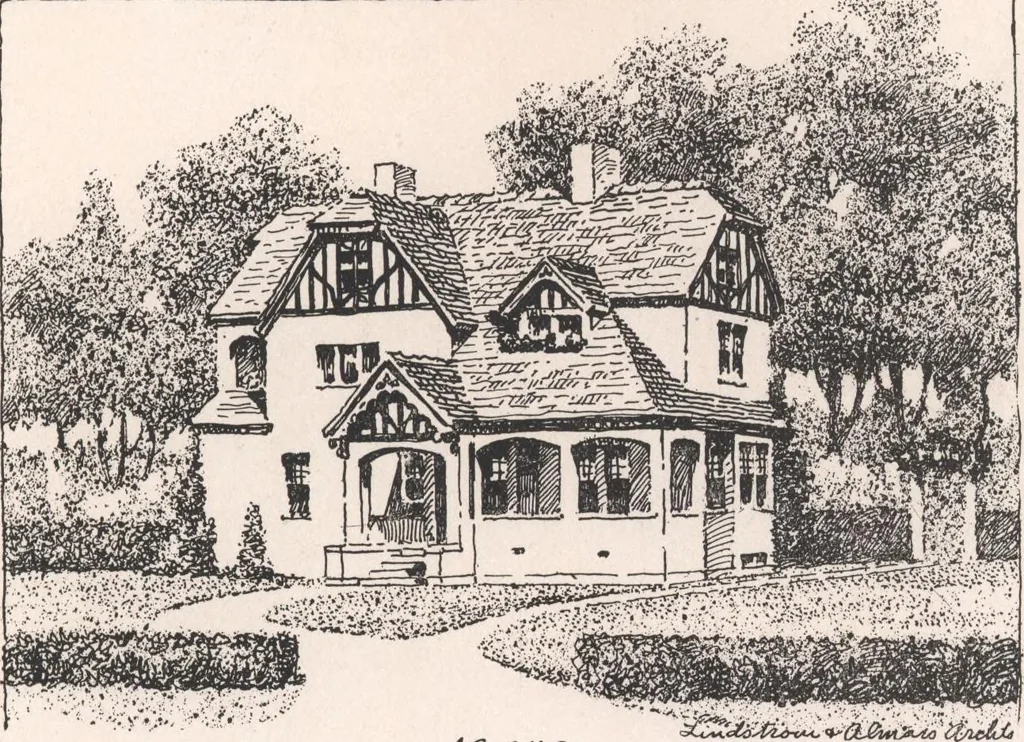
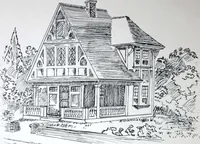
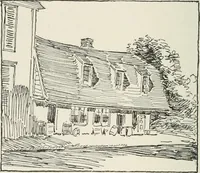
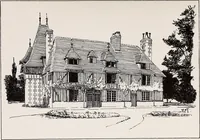
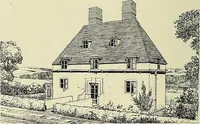
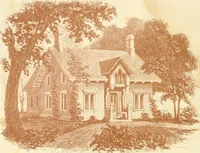
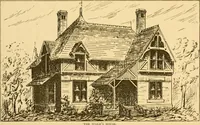
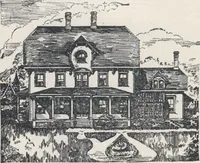
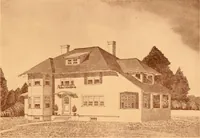
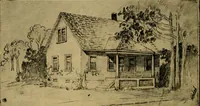
J? 14-8 This two-story cottage is 20x40 feet on the ground, with the wide side to the street, and is suitableonly for a lot having more or less of a northern frontage. The exterior is rough cast with half-timber inthe gables and shingled roof. There are on the first and second floors seven rooms…
Architecture, Domestic · Designs and plans
Internet Archive · Building Technology Heritage Library · Public Domain Mark 1.0. Free to use for anything.