The book of the exhibition of houses and cottages, Romford garden suburb, Gidea Park (1911)
Romford (London, England). Gidea Park · London : published for the Exhibition Committee · leaf 143
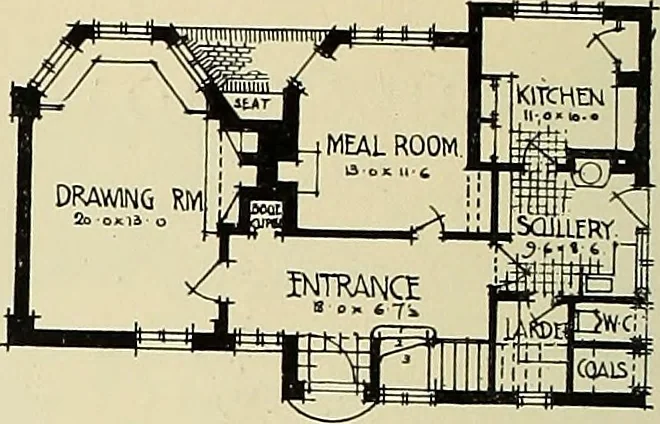
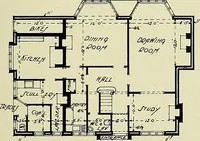
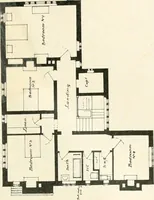
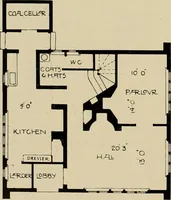
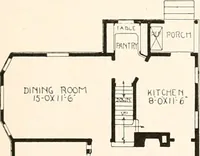
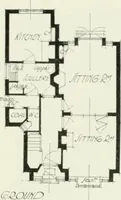
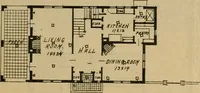
Bf D ROOM PIJH Externally the house istreated in quiet-colouredbricks, with tile hanging, andhigh, tiled roof, the roof f ofthe south side being broughtdown to the Living Roomwindows to form a smallverandah, which communicateswith the Meal Room. … PLAN Or GROUND FLOOR RISEBRIDGE ROAD. Class I. No. 310. Architect:—H. T. B. Spencer, a.r.i.b.a. Builders:—W. Moss & Sons. THE intention of the author of this design has been to provide an easily workable but com-modious house for a family of six or seven persons, with one servant, a special…
Architecture · Architecture, Domestic · Suburban homes
Internet Archive · Smithsonian Libraries · Public Domain Mark 1.0. Free to use for anything.