The plan book of American dwellings : being a compilation of original home designs, showing actual photographic exteriors and floor plans of moderately priced bungalows, cottages, residences (1914)
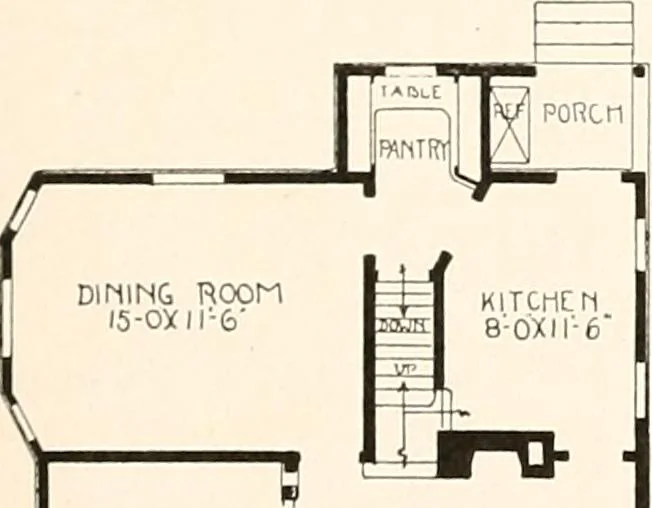
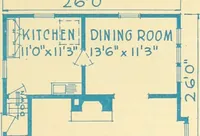
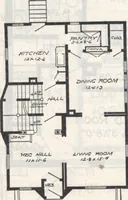
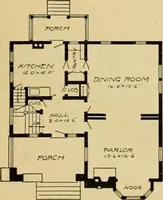
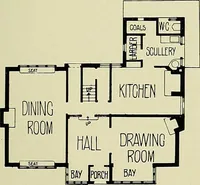
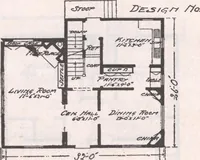
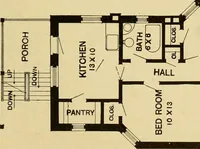
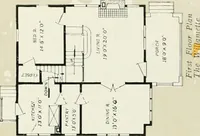
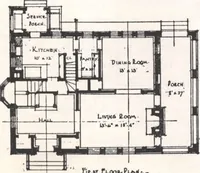
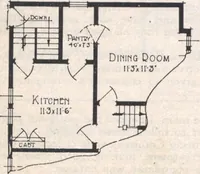
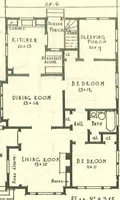
l living room, fire-place andcombination stairway from kitchen and living room; large dining roomwith extended bay window. Two splendid chambers and bath with amplecloset space in second story. Size is 26x26 feet, basement under rear part.First story 9 feet, second story 8 feet; these heights in…
Dwellings · Architecture, Domestic
Internet Archive · Smithsonian Libraries · Public Domain Mark 1.0. Free to use for anything.