The book of the exhibition of houses and cottages, Romford garden suburb, Gidea Park (1911)
Romford (London, England). Gidea Park · London : published for the Exhibition Committee · leaf 90
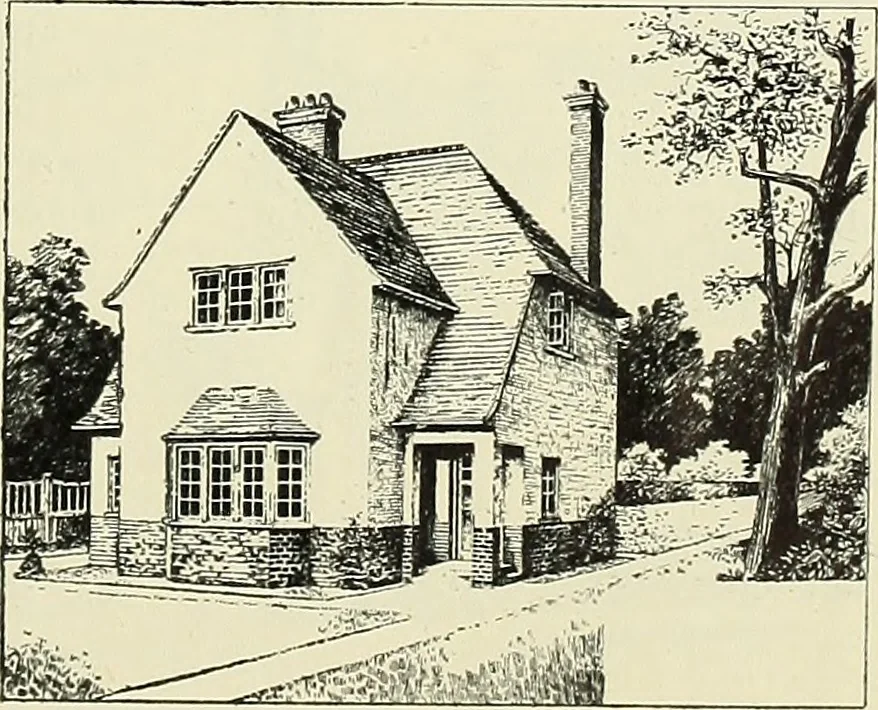
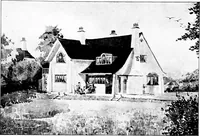
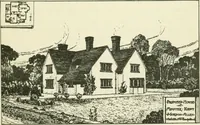
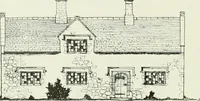
PL^n oraQoc\r,p ricoa PLAn or bcp aoon rug) g The Entrance Hall is roomy and well lighted, andthe Staircase is made an attractive feature. TheDining Room and Kitchen face the south, and theLarder the north-east. Upstairs three Bedrooms, twofacing south, separate w.c, Bathroom, and hot linencloset… … 82 MEAD WAY. Class II. No. 271. Architects:—R. Bennett, a.r.i.b.a., & Wilson Bidwell. Builders :—Jeffs Bros. SPECIAL FEATURES.—Compact plan. The Rooms are grouped round a small square Hall. LargeLiving Room facing south-east, cosy fire shielded from draughts. Comfortable Kitchen, with doorsat…
Architecture · Architecture, Domestic · Suburban homes
Internet Archive · Smithsonian Libraries · Public Domain Mark 1.0. Free to use for anything.