The cheap cottage and small house : a manual of economical building (1913)
Allen, J. Gordon (John Gordon) 1885- · Letchworth, Eng. : Garden City Press · leaf 38
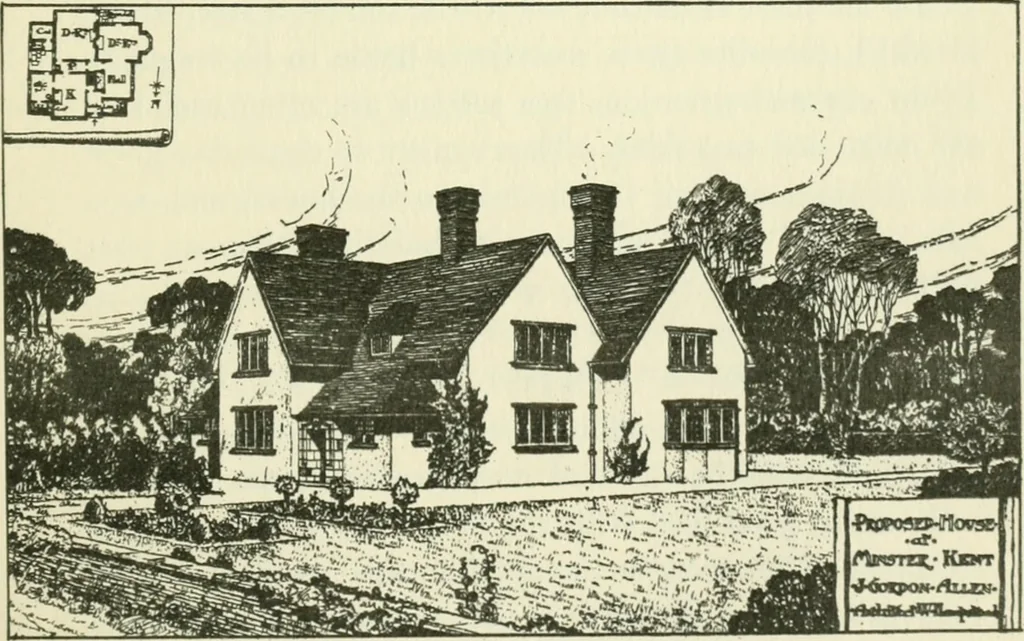
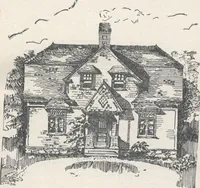
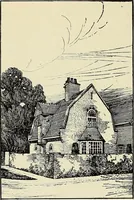
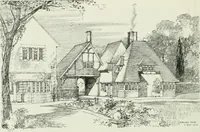
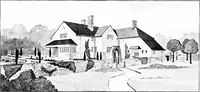
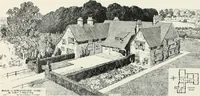
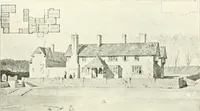
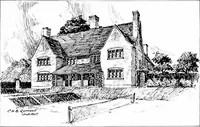
OtCRfl^D PiaN FliUTfLgD{LpL:MN: Figs. 8 and 9.—This pair of small cottages was designed to special requirements for a ruraldistrict in Sussex. A working kitchen and a good living-room, with ample storage space wererequired, and there had to be three bedrooms upstairs ; ;^270 the pair is the… … Fig. 10.—From this plan it will be seen that the hall, which contains an ingle-nook, can reallybe counted as a sitting-room : there is an alternate way to the front door from the kitchen. Thestairs are so placed to render a back staircase unnecessary, and a pnntry isolates the kitchen, andacts as a…
Architecture, Domestic
Internet Archive · California Digital Library · Public Domain Mark 1.0. Free to use for anything.