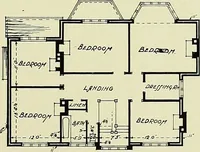
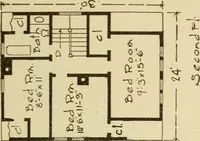
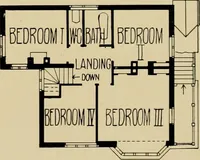
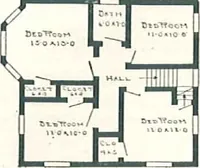
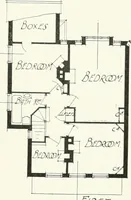
The book of the exhibition of houses and cottages, Romford garden suburb, Gidea Park (1911)
Romford (London, England). Gidea Park · London : published for the Exhibition Committee · leaf 99
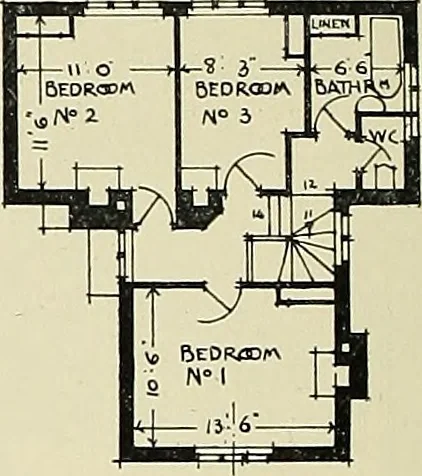
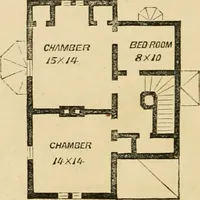
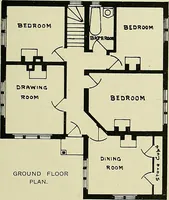
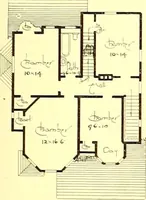
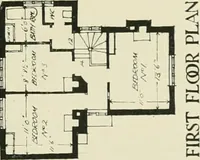
GROUND PLAN FIRST FLOOR PLAN Externally, the treatment is brick and tile. Patterns in tiles have been introduced into the walling in a panel over the front entrance, and in the fitting up of the pug-holes, air-vents, etc.have been kept fairly simple and massive, and form a feature in the house. The…
Architecture · Architecture, Domestic · Suburban homes
Internet Archive · Smithsonian Libraries · Public Domain Mark 1.0. Free to use for anything.