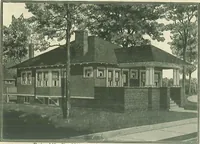
Chicago House Wrecking Company. · The Company, Chicago, Ill. · leaf 52
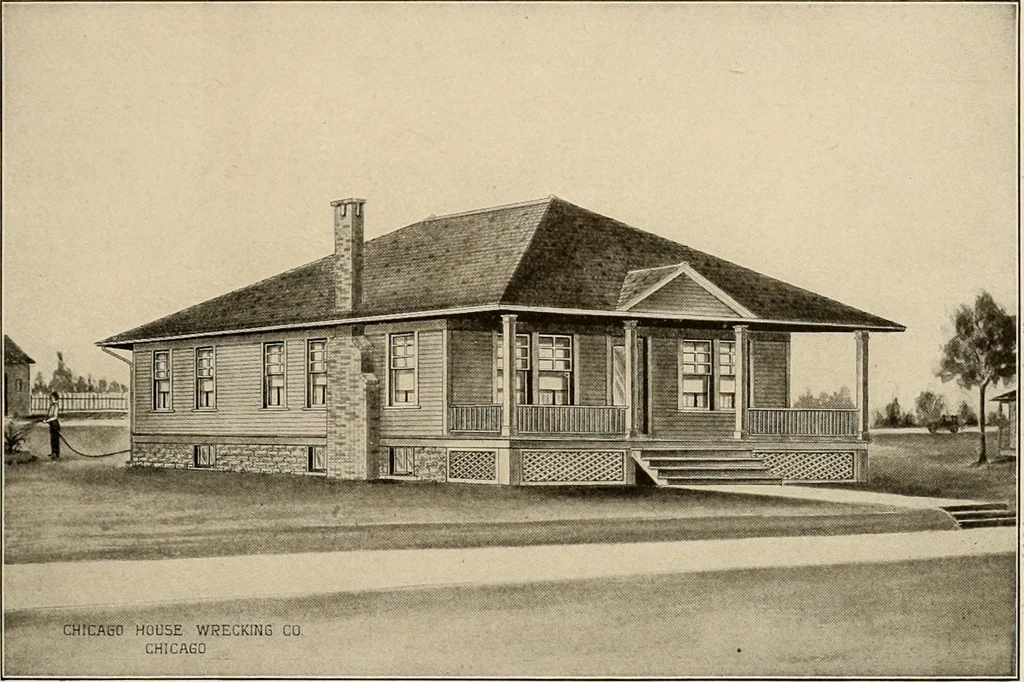
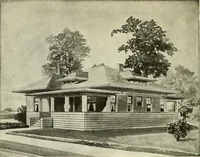
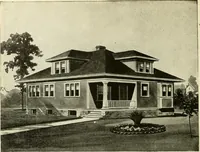
CacanolLxxu, … HOUSE DESIGN No. 119a S1ZI 31 FT. 6 IN. X 38 FT. PRirr F.O.B. CARS rniisc Chicago Write for Actual Delivered Price $821£2 6 ROOMS AND BATH DESIGN No. 119A is a further development of the bungalow pattern of house construction; with its six rooms, pantry and bath, ithas all the conveniences on one…
Architecture, Domestic -- Designs and plans · Trade catalogs -- Architecture, Domestic -- Designs and plans
Internet Archive · Winterthur Library · Public Domain Mark 1.0. Free to use for anything.