Lukin, James. [from old catalog] · New York, G. P. Putnam's sons · leaf 169
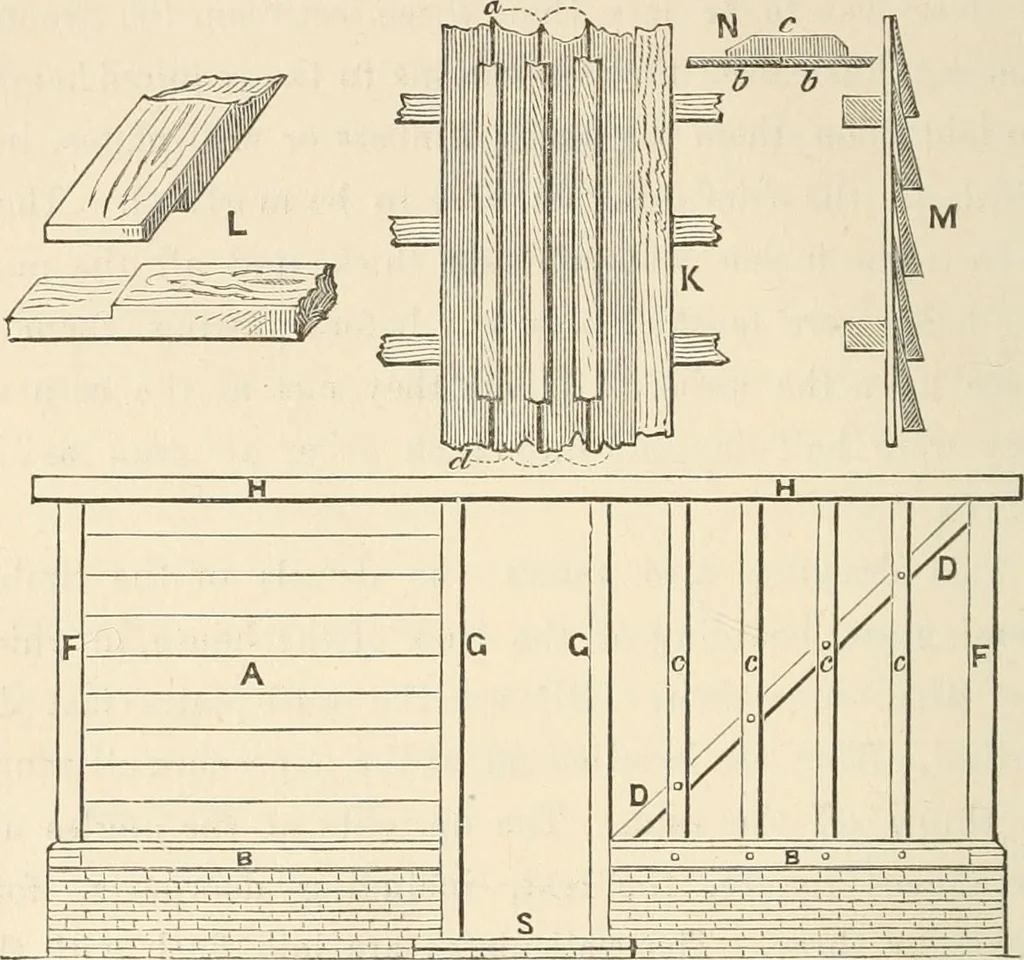
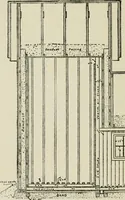
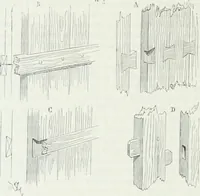
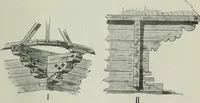
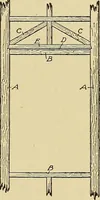
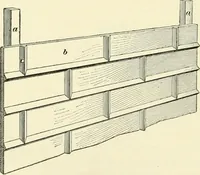
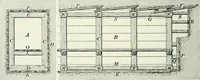
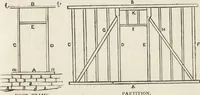
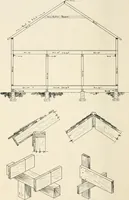
with thewall on the outside, so that a ledge of brickwork remainsof two inches on the inside. The uprights are placedso as to be flush with the top edge of the bevelled part,which is cut back one inch. The corners of the wallplates are pinned together by the tenons of the corneruprights, which go… … GROUND LINE Fig. T4.—House Construction. unnecessarily. All the uprights are mortised into theupper wall-plate, IIH, which extends six inches on eachside to take the outer rafter, and form eaves overhaue-in?the end walls. DD is a very essential tie-beam or diagonal strut,wholly preventing any side…
Handicraft · Steam-engines
Internet Archive · Library of Congress · Public Domain Mark 1.0. Free to use for anything.