Builder's architectural drawing self-taught : containing descriptions of drawing instruments and accessories, with rules for using them, and hints as to their care and management ... (1903)
Hodgson, Fred. T. (Frederick Thomas), 1836-1919 · Chicago : F.J. Drake & Co. · leaf 148
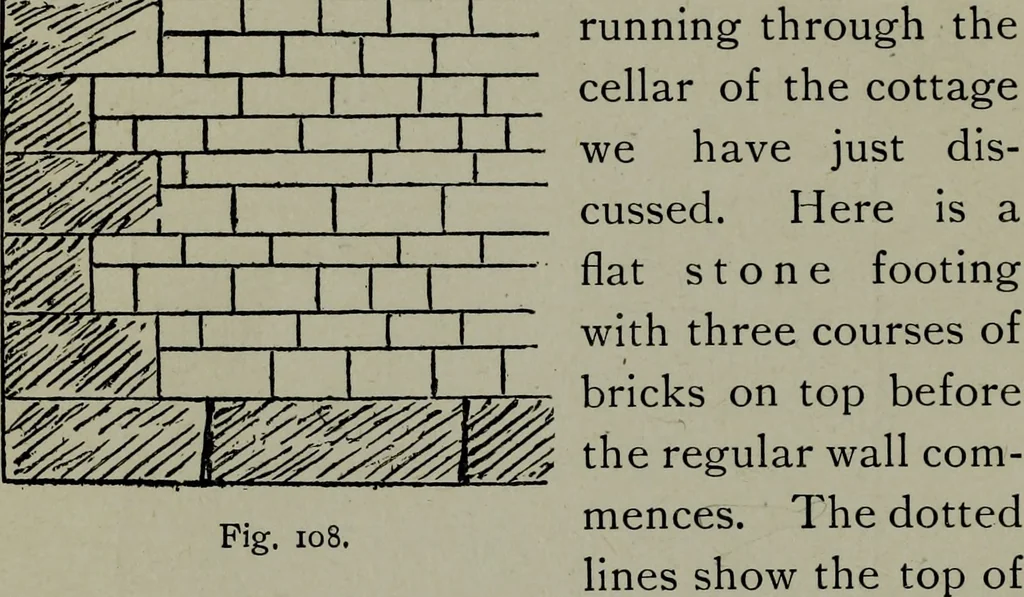
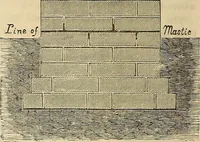
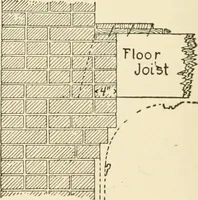
. 107. foundation footing is shown at O; the projectionof door-steps is also shown on the ground line. All these examples should first be made inpencil, after which, when corrected, they may befilled in with ink. I have mentioned something regarding foot-ings for foundations and it may not be out… … the brick partitionrunning through thecellar of the cottagewe have just dis-cussed. Here is aflat stone footingwith three courses ofbricks on top before Fig. 108. cellar floor whether it be plank or cement. Whenthe whole foundation and wall are to be of stone,the student may lay it off in…
Architectural drawing
Internet Archive · Public Domain Mark 1.0. Free to use for anything.